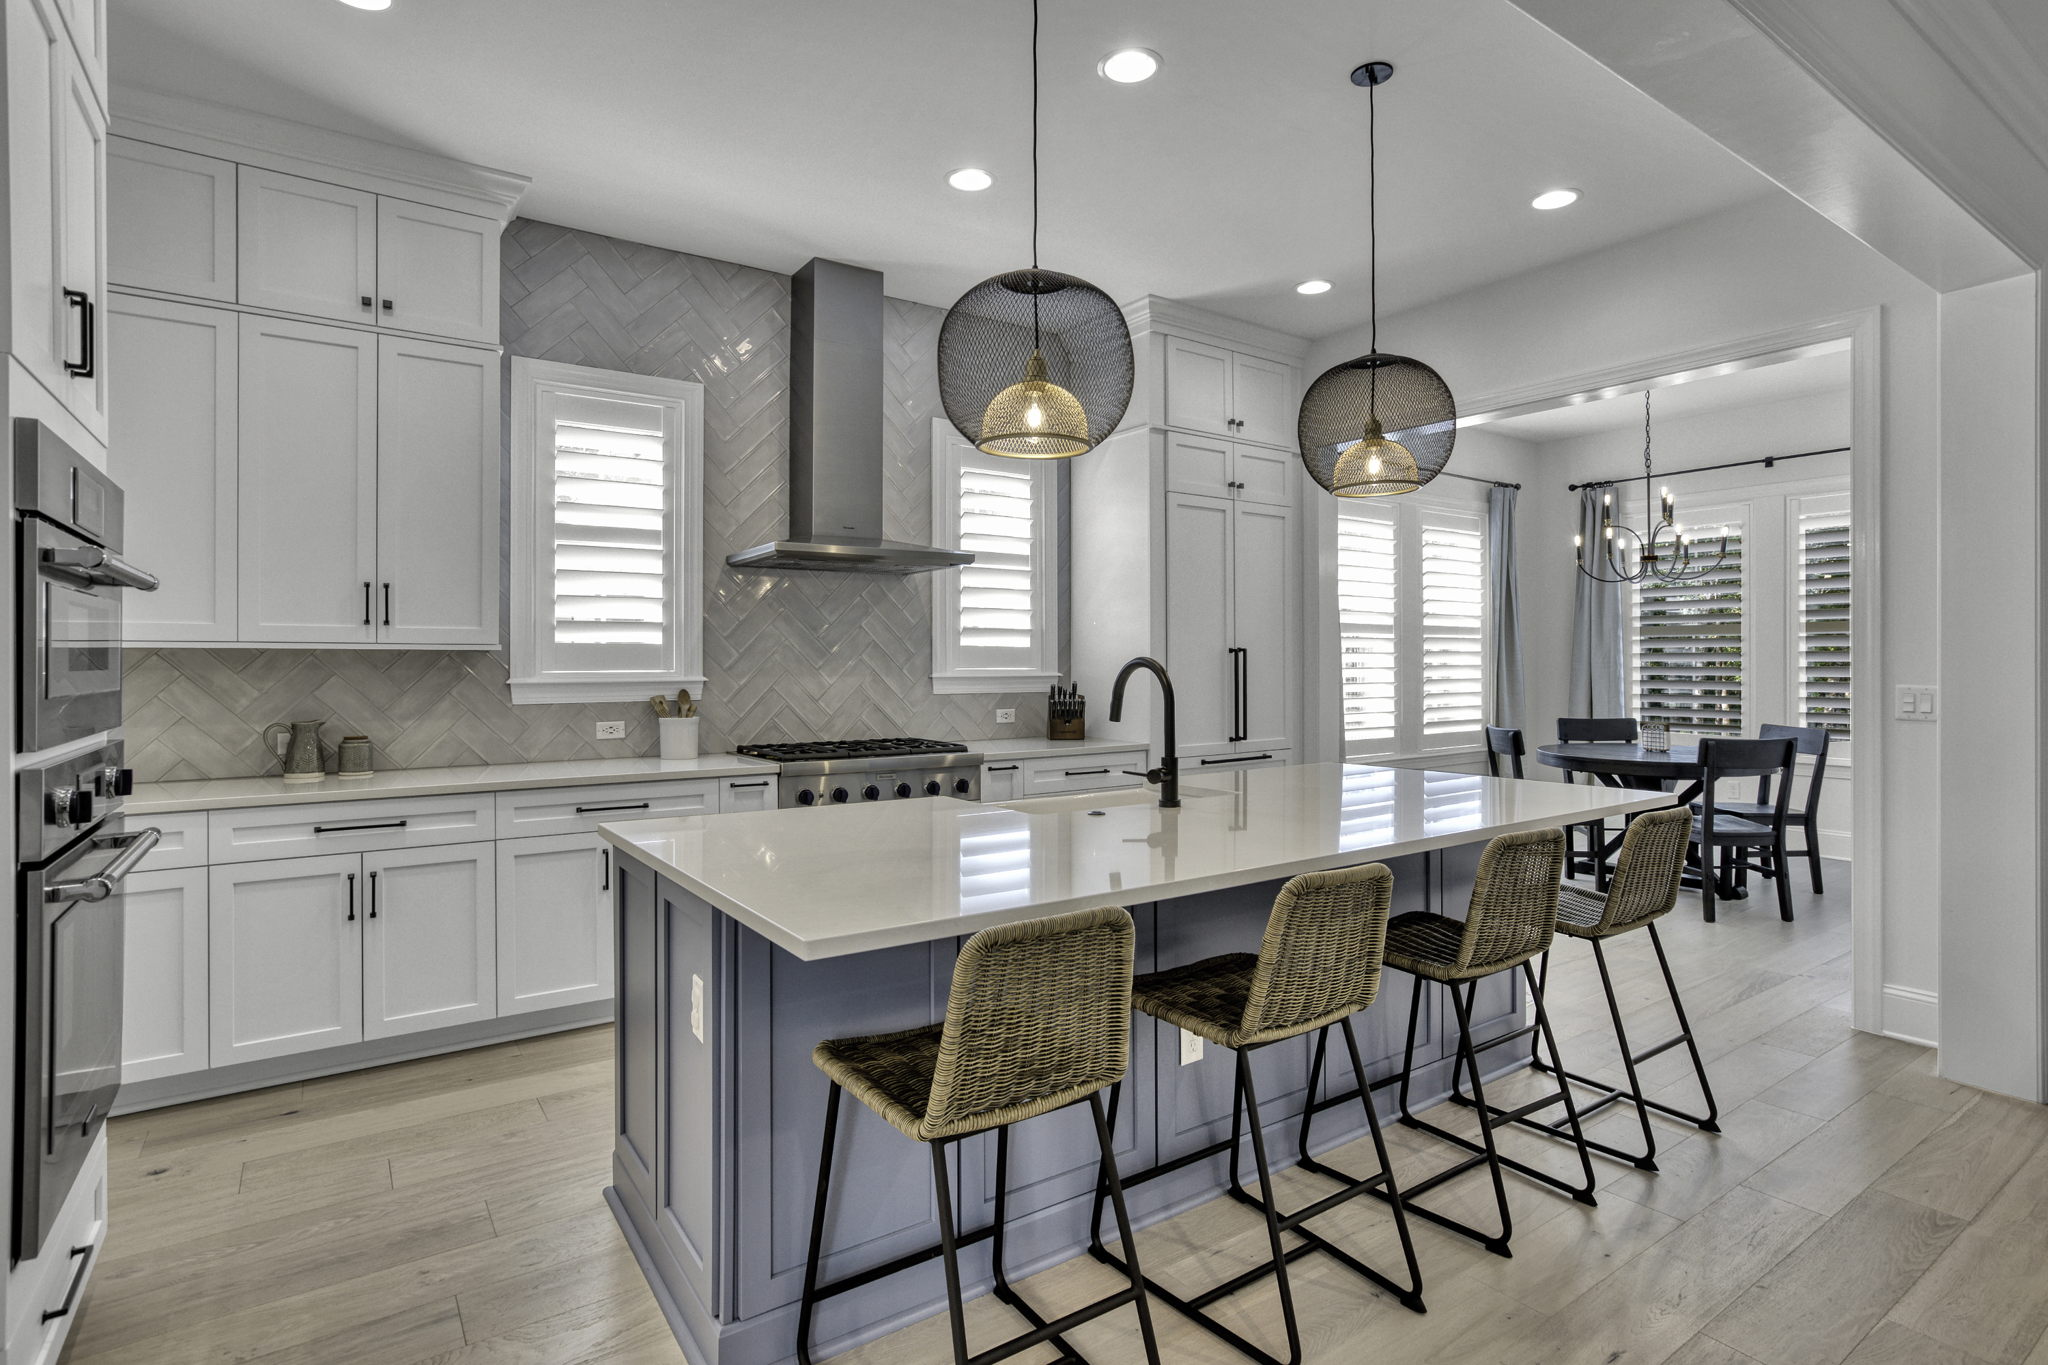
A luxury kitchen is not defined by how much it contains.
An oversized island, professional appliances and a statement stone may all have a place in a custom kitchen. None of them, on their own, determine whether the room is well designed.
The stronger question is how the kitchen works as a whole.
How many people cook at once? Where do guests gather? Is dinner usually casual or is the home frequently used for larger gatherings? Should preparation and cleanup remain visible? How does the kitchen connect to outdoor living? What needs to be within reach and what can disappear?
Those answers shape a kitchen long before individual finishes do.
At Tidewater Homes, kitchen design begins as part of the larger custom home design process. Space planning, circulation, storage, appliances, materials and light are considered in relationship to one another so the finished kitchen feels resolved rather than assembled.
Here are six decisions that can have the greatest influence on how a luxury custom kitchen looks, functions and lives.
1. Plan the Kitchen Island Around Movement, Not Maximum Size
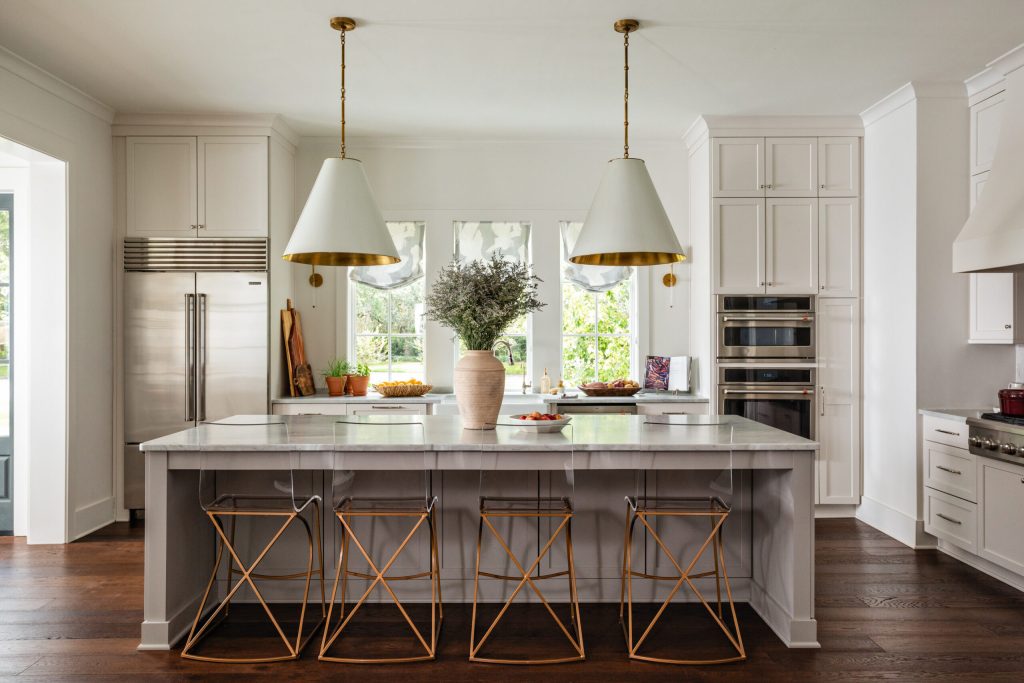
Large kitchen islands can be useful, but bigger is not automatically better.
An island should earn its footprint.
Its dimensions affect circulation, appliance access, seating, preparation space and the distance between working areas. An island that is impressive on a floor plan can become an obstacle if people constantly have to move around it.
For a household where two people regularly cook together, the plan may need generous working space on more than one side. If children gather at the island while dinner is being prepared, seating should keep them outside the primary work zone. For homeowners who entertain often, guests should have a natural place to gather without blocking access to refrigeration, cooking or cleanup.
Proportion matters too. A very large island can overpower a kitchen just as easily as an undersized one can feel inadequate.
Sometimes one substantial island is right. In another home, a different configuration may create better circulation and more useful work surfaces.
The objective is not to make the island as large as the room will permit. It is to make it the right size for the room and the people moving through it.
2. Decide What the Main Kitchen Should Show and What It Should Conceal
Sculleries, working pantries and other secondary spaces are playing a larger role in luxury kitchen design because they can change how the primary kitchen functions.
Small appliances can remain plugged in and accessible without occupying the main countertops. A second sink or dishwasher can move cleanup away from guests. Additional refrigeration can support entertaining without dominating the primary kitchen. Food preparation, serving pieces and pantry storage can have dedicated places.
For homeowners who entertain frequently, a working pantry or scullery can also provide space for catering preparation and cleanup while the primary kitchen remains part of the gathering.
That does not mean every luxury custom home needs one.
A scullery that exists only because it appears on a luxury-home checklist can consume valuable square footage without meaningfully improving the way the house works.
The question is not how much can be hidden. It is what deserves to remain part of the room.
A successful plan determines which functions belong in the main kitchen, which are better placed nearby and how the two spaces should connect.
3. Design for Gathering Without Making Every Space the Same Space
For years, the open-concept kitchen was treated almost as a default. The kitchen, dining room and living room became one large volume with few boundaries between them.
Connection still matters. Complete openness does not have to be the only way to achieve it.
A custom home can maintain generous sightlines and easy movement while allowing individual spaces to retain some architectural identity.
That might mean a breakfast area positioned just beyond the kitchen, a banquette that creates a smaller gathering place or a dining room that remains visually connected without feeling like an extension of the island.
People naturally gather in the kitchen. Good space planning anticipates where they will stand, sit and move rather than expecting the working kitchen to absorb everyone into the same circulation path.
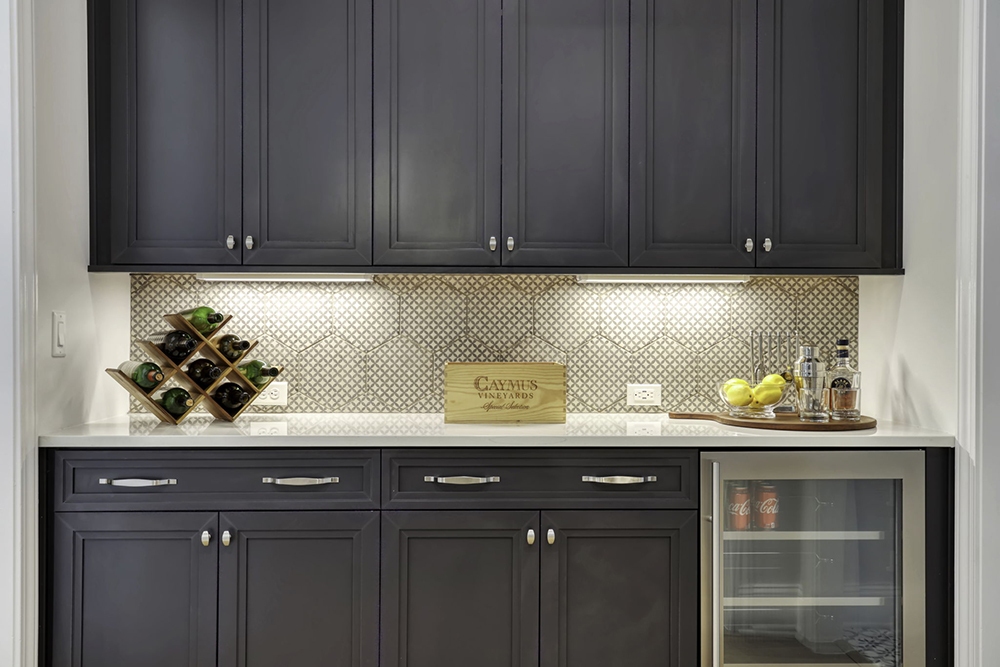
A beverage area positioned away from the primary cooking zone can allow guests to help themselves without repeatedly crossing the cook’s path. Island seating can face the room rather than the work zone. A nearby table can provide a more comfortable place for a long conversation than a row of counter stools.
In a large custom home, intimacy can be as important as openness.
The kitchen should connect people without requiring every activity to occupy the same space.
4. Use Materials to Establish Character, Not Compete for Attention
Natural stone, expressive woods, metal finishes and color can all give a luxury kitchen depth. The opportunity to use more materials does not mean the room needs more of them.
A kitchen does not become more considered as more materials are added to it.
Cabinetry, countertops, backsplash, flooring, hardware and architectural details all occupy the same visual field. If each is intended to become a focal point, the room can lose its hierarchy.
Material restraint allows the strongest elements to carry more weight.
A distinctive stone might establish the direction while quieter cabinetry supports it. Natural wood can bring warmth without being reduced to a token accent. Hardware can provide contrast or recede almost entirely depending on the architecture.
Durability belongs in the same conversation.
A surface can be beautiful and still be wrong for the way a particular family uses the kitchen. Maintenance expectations, sunlight, everyday cooking and the way a material will age should be understood before it is selected.
Natural stone can develop character. Certain metals acquire patina. Wood responds to light and time. For some homeowners, those changes are part of the appeal. Others prefer materials that remain more visually consistent.
There is no universal luxury palette. The better goal is a material language that belongs to the architecture, suits the household and has enough restraint to let the room breathe.
5. Plan Appliances and Storage Around the Way the Kitchen Is Actually Used
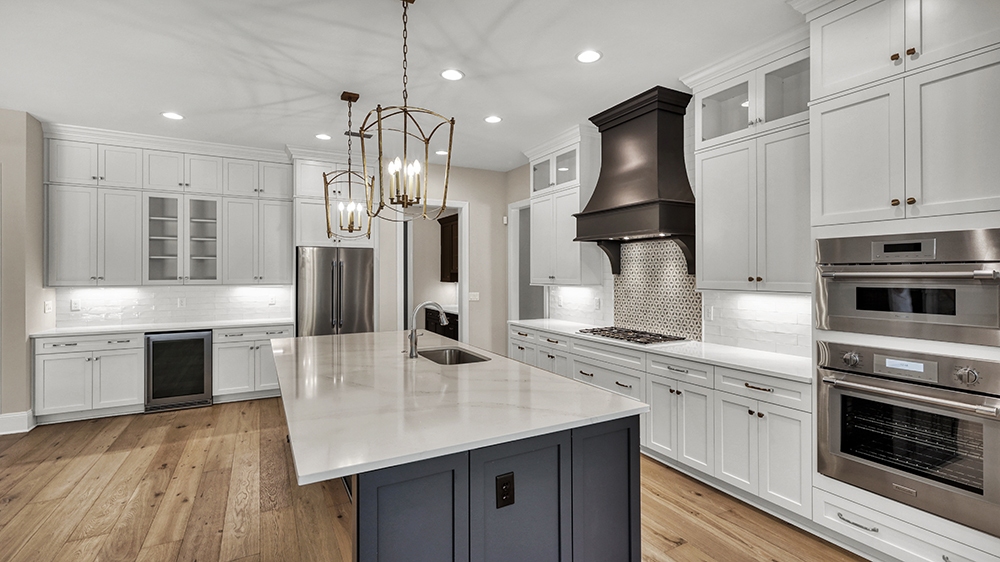
Luxury appliances offer an extraordinary range of capabilities, but the appliance plan should begin with behavior rather than specifications.
Someone who cooks elaborate meals every evening has different requirements from someone who entertains frequently but cooks more simply. One household may value a dedicated morning area. Another may care more about wine storage, multiple refrigeration zones or a second dishwasher.
Steam ovens, induction cooking, beverage refrigeration, freezer columns, warming drawers and integrated coffee systems can be valuable when they solve an actual need. Technology is less compelling when it simply adds another feature to manage.
Placement matters as much as selection.
Refrigeration should make sense in relation to food preparation. Dishwashers should support cleanup without obstructing circulation. Ventilation needs to be considered alongside cooking equipment. Frequently used appliances should be accessible without consuming the surfaces needed for preparation.
Appliances can also be integrated into cabinetry so they do not automatically become the dominant visual elements in the room. That may be appropriate for one kitchen while another deliberately gives a range or other appliance architectural presence.
Storage deserves the same level of thought.
One increasingly useful approach is replacing many traditional lower cabinets with deep drawers. Instead of opening a door, crouching down and reaching toward the back of a cabinet, drawers bring cookware, dishes and everyday items into view.
That shift sounds simple. In daily use, it can materially change how accessible the kitchen feels.
Full-height cabinetry, dedicated pantry zones and concealed appliance storage can further reduce clutter when they are planned around what the homeowner actually owns and uses.
The objective is not maximum storage. It is useful storage.
6. Layer Light Instead of Simply Making the Kitchen Bright
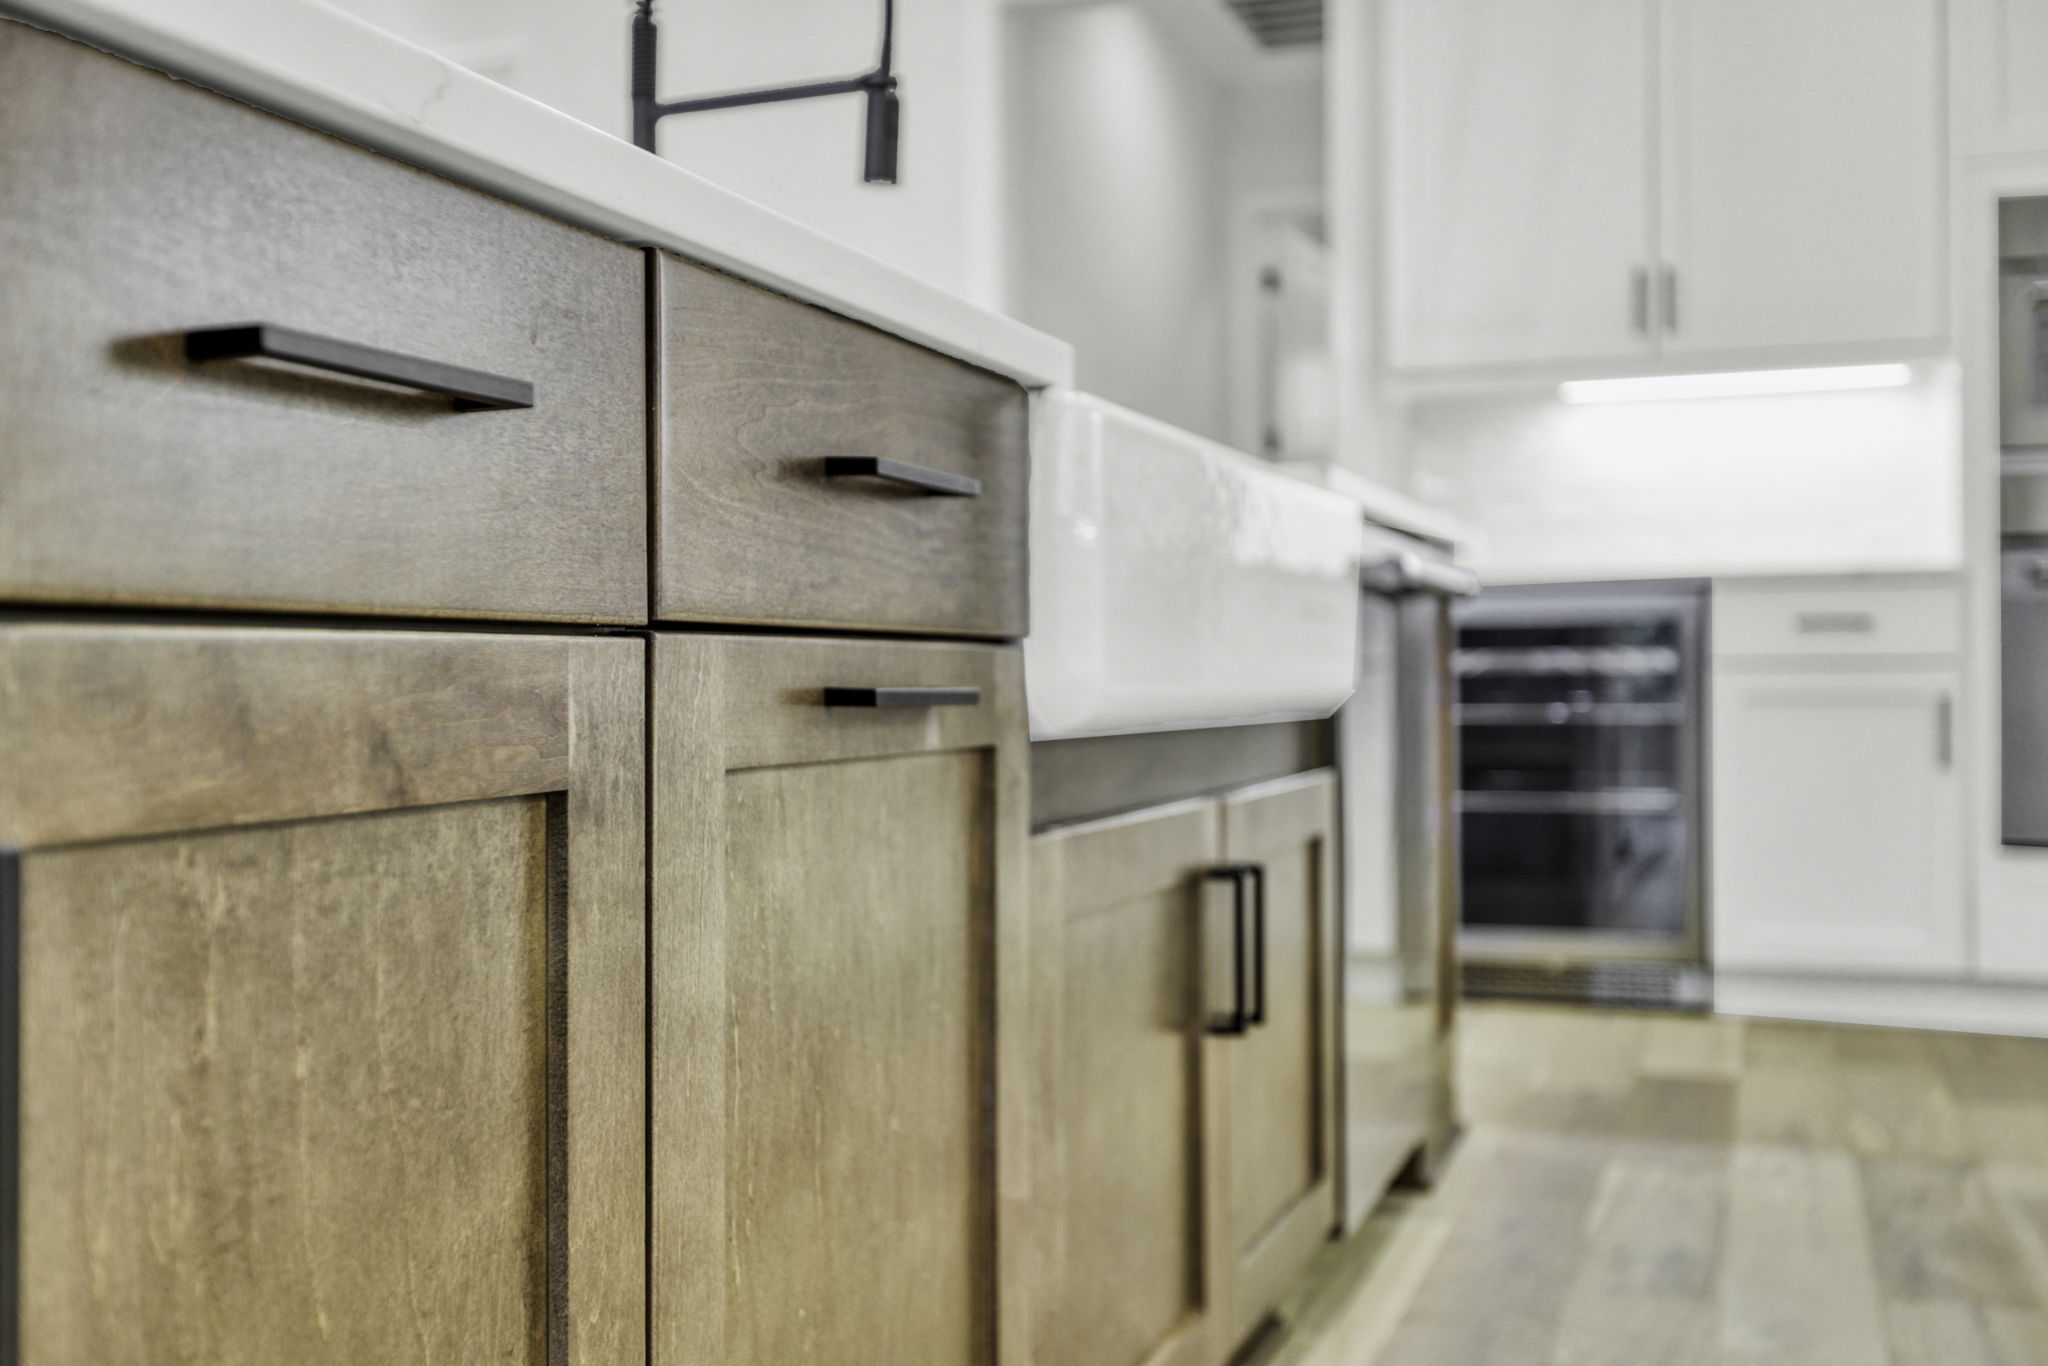
A kitchen needs enough light to work beautifully and enough variation to feel different at dinner than it did at breakfast.
Natural light is the starting point.
Window placement, orientation and adjoining outdoor spaces can affect how sunlight moves through the kitchen throughout the day. In Northeast Florida, that consideration also includes strong sun and the relationship between daylight, heat exposure and views.
Artificial lighting should then work in layers.
Task lighting supports preparation and cooking. Integrated lighting can illuminate work surfaces and cabinetry. Decorative fixtures can establish scale and atmosphere. More subtle lighting can allow the kitchen to settle into the rest of the home in the evening.
The goal is not simply brightness.
A kitchen illuminated almost entirely by recessed fixtures may technically have plenty of light while still feeling flat. Layered lighting allows different parts of the room to take precedence at different times.
Materials respond to those changes too. Stone can appear different in morning sun than it does under evening light. Wood gains depth when light moves across its grain. Metal can either provide a quiet reflection or become distracting depending on its placement.
Lighting is not something to solve after the kitchen has been designed. It is part of the design.
How Should a Luxury Kitchen Connect to the Rest of the Home?
A custom kitchen should not feel as though it was designed independently and inserted into the house.
Its proportions, materials and architecture should belong to the larger composition.
That can mean continuing flooring through adjoining spaces, allowing cabinetry to relate to nearby millwork or considering how ceiling conditions establish transitions between the kitchen and surrounding rooms.
Sightlines matter as well.
From the kitchen, what does the homeowner see? From the living room, how much of the working kitchen is visible? What appears directly ahead when someone enters the home? Where does the eye travel when the doors to the outdoor living area are open?
These relationships become particularly important in Northeast Florida homes where the kitchen may connect directly to a covered porch, summer kitchen, pool or backyard.
Indoor and outdoor entertaining should not feel like two unrelated plans.
Serving, refrigeration, seating and circulation can be considered together so movement between the kitchen and outdoor spaces feels natural. The goal is not simply to put a door near the kitchen. It is to understand how people will move through that door when the house is full.
What Should You Decide First When Designing a Custom Kitchen?
Start with how the kitchen needs to function, who will use it and how it should relate to the surrounding rooms.
Before focusing on individual finishes, establish the larger decisions: circulation, cooking and cleanup zones, guest movement, appliances, storage, adjoining rooms, outdoor connections and natural light.
These decisions influence the architecture of the kitchen and become harder to change as the plan advances.
At Tidewater Homes, the Director of Design is involved during preconstruction and space planning, with that involvement continuing through materials, fixed finishes and details.
That continuity matters because a kitchen is not a sequence of isolated selections.
Move an opening and circulation may change. Change an appliance and cabinetry may need to respond. Alter a material or detail and surrounding conditions may need reconsideration.
Design decisions eventually become construction decisions.
Keeping those conversations connected helps preserve the logic established in the plan as the kitchen moves from drawings into the home itself.
What Makes a Kitchen Feel Luxurious?
Luxury is an easy word to attach to a kitchen. It is harder to achieve through design.
Expensive appliances do not correct poor circulation. A dramatic slab of stone cannot make an awkward island comfortable to use. More cabinetry does not necessarily create better storage.
A well-designed luxury kitchen is more disciplined than that.
The proportions make sense. Movement feels natural. Frequently used things are where they should be. Materials have a clear relationship to one another. Lighting changes with the needs of the room. The kitchen works when the house is quiet and when it is full.
Some of the most important decisions may barely announce themselves.
That is often the point.
Designing the Kitchen as a Whole
The kitchen carries an unusual amount of responsibility in a custom home.
It may be the place where breakfast happens before anyone is fully awake, where several people prepare dinner at once, where guests inevitably gather and where the doors remain open to the porch on a good evening.
Designing for all of that requires more than assembling desirable features.
It requires judgment about proportion, circulation, visibility, storage, materials, appliances and light. It also requires knowing when adding something improves the room and when leaving something out makes it stronger.
The best kitchen may contain beautiful things. What makes it successful is the judgment behind where they belong.
What makes a kitchen a luxury kitchen?
A luxury kitchen is defined less by a checklist of expensive features than by the quality of its planning, materials, craftsmanship and execution. Circulation, storage, lighting, appliances and adjoining spaces should work together while supporting the way the homeowner cooks, gathers and entertains.
Is a larger kitchen island always better?
No. Island size should respond to the proportions of the room, required circulation, seating, preparation needs and the number of people who regularly use the kitchen. An oversized island can make movement less efficient even when the room is large enough to accommodate it.
What is the difference between a butler’s pantry, working pantry and scullery?
The terms are sometimes used differently from one project to another. Generally, a butler’s pantry is associated with storage, staging and serving between the kitchen and dining areas. A working pantry may include countertop appliances, food storage and preparation space. A scullery typically takes on more active kitchen functions such as preparation, cleanup, a secondary sink, dishwasher or additional appliances.
The right secondary space depends on what the household actually needs rather than the name attached to it.
Are drawers better than lower kitchen cabinets with doors?
For many types of kitchen storage, deep drawers can provide easier access and better visibility than traditional lower cabinets with doors. Pots, pans, dishes and other frequently used items can be brought into view rather than stored toward the back of a cabinet. Doors still have appropriate uses, so the best cabinetry plan responds to what will be stored in each location.
Should luxury kitchen appliances be integrated into the cabinetry?
Not necessarily. Integrated appliances can create quieter cabinetry elevations and allow other architectural or material elements to take precedence. In other kitchens, a range or another appliance may intentionally have a stronger visual presence. The decision should support the overall design rather than follow a rule.
When should kitchen design begin during a custom home build?
Kitchen design should begin during space planning, before the architectural plan and building systems make consequential decisions more difficult to change. Circulation, appliance requirements, storage, natural light and relationships to adjoining rooms can all affect the architecture of the home.
How should a custom kitchen be designed for entertaining?
Consider where guests naturally gather, how they access beverages and food and whether they cross primary preparation or cleanup areas. For homeowners who entertain frequently, secondary refrigeration, beverage areas, working pantries or sculleries may help separate guest activity from kitchen work.
How should a kitchen connect to outdoor living in Northeast Florida?
The relationship should be considered during space planning. Door locations, serving paths, outdoor cooking, refrigeration, seating, views and circulation between the kitchen, covered outdoor areas and pool can all affect how naturally the spaces function together.