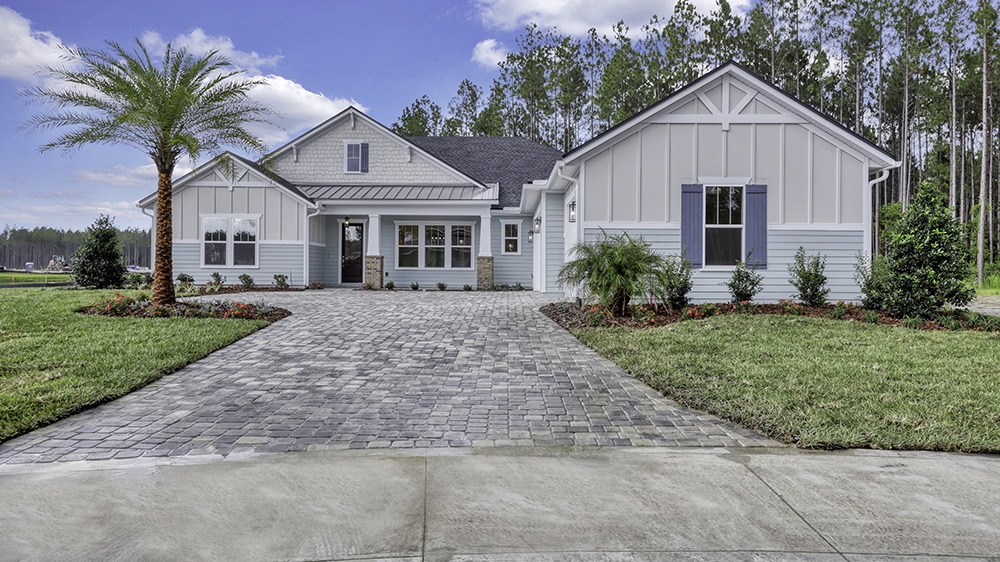
Building a custom home is not one long construction phase.
Before the foundation is poured, the property has to be understood, the home has to be designed, technical requirements have to be coordinated and approvals have to be secured. Once construction begins, another sequence takes over.
For most Tidewater Homes projects, the custom home building process takes approximately 16 to 20 months from the beginning of design through completion. Design and permitting generally account for about six months, followed by approximately 10 to 14 months of construction.
Those are planning ranges, not promises. The homesite, scope, level of detail, permitting requirements and other project-specific conditions can affect the schedule.
Understanding the timeline is useful. Understanding what is happening during that time is more useful.
How Does the Custom Home Building Process Begin?
The process begins before a construction schedule does.
At Tidewater, the first stage is Fit. The purpose is to understand what is prompting the home, where you are considering building, what matters most to you and whether Tidewater is the right firm for the project.
You may already own a homesite. You may be considering a property but want experienced perspective before purchasing it. You may arrive with architectural plans, an early concept or no plans at all.
Each is a reasonable place to begin.
If a property is already part of the conversation, early review can identify conditions that may influence what comes next. Flood zone and required elevation, setbacks, soils, drainage, utilities, site access and community requirements can all affect the design, cost or timeline.
This early stage is not about having every answer. It is about understanding which questions need to be answered before consequential decisions depend on them.
Stage 1: Design and Preconstruction
Once a project moves into design, the home begins to take shape around both the people who will live there and the property where it will be built.
Design begins with more than appearance.
How should people move through the home? Where does family naturally gather? How should guests arrive? Which spaces should feel open and which should offer more privacy? How should the home respond to views, neighboring properties, sunlight, outdoor living and the particular conditions of the homesite?
Those questions inform the plan before materials and fixed finishes enter the conversation.
Tidewater can work with architectural plans you already have, tailor an existing plan or work with an architectural partner to develop the home further.
Our Director of Design is involved during preconstruction and space planning, with that involvement continuing through materials, fixed finishes and details. This continuity keeps decisions about how the home looks connected to how it needs to function and be built.
The homeowner’s perspective is particularly important here because these are decisions about how the home should live. Tidewater carries the technical coordination required to execute them.


Stage 2: Engineering, Pricing, Permitting and Approvals
Design, engineering and preconstruction do not always occur as perfectly separate steps. Some work develops in parallel as the home becomes more resolved.
Structural and civil engineering, permitting requirements, site conditions and community architectural review are coordinated as the project moves toward construction.
Tidewater evaluates site conditions before pricing, then establishes the contract price upfront with allowances where appropriate.
Selections and specifications that influence construction also need to be addressed at the appropriate time.
A window affects more than an elevation. Cabinetry can affect electrical and plumbing locations. Ceiling details may interact with lighting, HVAC or structure. Exterior materials need to make sense not only visually but also for the exposure and conditions of the property.
The objective is not to make every possible decision as early as possible.
It is to make the right decisions at the right time, before the work that depends on them begins.
For most Tidewater projects, design and permitting account for approximately six months of the overall timeline, although the property, scope, jurisdiction and approval requirements can affect that period.
Once the necessary plans, approvals and construction information are in place, the project can move into the field.
Stage 3: Foundation
Construction begins with the site and the foundation required for that particular home.
Depending on the property, work may include clearing, grading, underground utilities, drainage preparation and other site-specific requirements before or alongside foundation construction.
The foundation itself is determined by the home, engineering and conditions of the property.
That distinction matters in Northeast Florida. A homesite in an established Jacksonville neighborhood may present different considerations from a preserve property in St. Johns County or a coastal lot at the Beaches.
Once foundation work begins, the footprint is no longer an idea on a plan. It occupies the property.


Stage 4: Framing and Dry-In
Framing is often the stage when clients can first experience the scale and relationships of the home in three dimensions.
Walls define rooms. Openings establish views. Rooflines take shape. The relationships between the kitchen, living spaces, private rooms and outdoor areas become tangible.
As roofing, windows and exterior doors progress, the structure moves toward being dried in and protected from the elements.
This is also when careful field oversight matters.
Tidewater’s Construction Director is on jobsites daily, reviewing the work as it progresses. Framing, wall alignment and the coordination of structural, mechanical and electrical requirements all deserve attention before subsequent layers conceal them.
A finished home reveals only part of the work that went into building it.
Much of the standard is established before the finishes arrive.
Stage 5: Rough Construction
Once the structure is established, the systems that allow the home to function begin moving into place.
Plumbing, electrical, HVAC and other applicable systems are coordinated through the structure. Exterior openings continue to be completed. Inspections occur at required stages before work is enclosed.
Insulation and drywall follow as the home moves from exposed structure toward finished interior spaces.
From outside, this stage can sometimes appear less dramatic than framing. Inside the walls, consequential work is taking place.
Mechanical systems need to be coordinated with the structure. Electrical locations need to correspond with cabinetry, lighting and how rooms will be used. Plumbing has to align with fixtures and equipment.
The details disappearing behind the walls still shape how the finished home functions.
Some of the most important work in a custom home is work the homeowner will rarely see once the home is complete.
Stage 6: Finishes
The finishes stage is where decisions made much earlier begin appearing together.
Cabinetry, interior trim, tile, countertops, flooring, paint, lighting, plumbing fixtures and other fixed finishes are installed as the home progresses. Exterior work, landscaping and outdoor living elements also move toward completion according to the project’s scope and sequence.
This phase can represent a substantial portion of the construction schedule because many elements depend on work that came before them.
It is also where continuity in design becomes particularly visible.
A room is not experienced as a collection of individual selections. Cabinetry relates to lighting. Flooring moves from one space to another. Hardware, plumbing fixtures and materials share sightlines. Scale, proportion and restraint determine whether those decisions ultimately belong together.
The purpose of Tidewater’s design involvement is not to give the homeowner an endless field of choices.
It is to bring direction to those choices so the finished home reads as a whole.


Stage 7: Pre-Completion, Orientation and Move-In
As construction approaches completion, attention shifts toward inspections, remaining work and preparation for the homeowner.
Items requiring correction or completion are identified and addressed. Required final inspections take place and the home moves toward its certificate of occupancy.
Tidewater then conducts an orientation with the homeowner.
This is more than a final walk through the rooms. The orientation covers the home’s systems, relevant details and ongoing care so the homeowner understands the house they are about to live in.
Completion is an important milestone, but Tidewater’s responsibility does not end when the keys change hands.
What Happens After You Move Into a Tidewater Home?
The final stage of the Tidewater experience is Care.
After move-in, Tidewater schedules workmanship checks at approximately 90 days and 11 months. Mechanical systems are covered for two years and structural coverage extends for 10 years. Independent third-party review supports warrantability, while appliances remain subject to their respective manufacturer warranties.
The purpose of this stage is practical.
A newly completed home begins being used every day. Systems operate, materials experience changing conditions and the details of the home settle into actual life.
Scheduled follow-up creates defined opportunities to address warrantable items and remain connected after move-in.
How Long Does Construction Take Once Tidewater Breaks Ground?
For most Tidewater custom homes, the construction portion of the process takes approximately 10 to 14 months.
That period encompasses the foundation, framing, rough construction, finishes and pre-completion stages.
It is helpful to think of that range as a planning framework rather than a countdown.
Custom homes differ. The construction schedule for a particular project reflects its architecture, homesite, size, materials, level of detail and other project-specific requirements.
The private client portal keeps the schedule, budget, selections, changes and project communication current throughout the build so clients have visibility into where the project stands.
What Can Affect a Custom Home Building Timeline?
Even with careful planning, a custom home schedule contains variables.
Homesite conditions can require additional work. Permitting or outside approvals can take longer than anticipated. Weather can affect certain construction activities. Specialty materials or fabricated elements may carry longer lead times. A change made after work has been coordinated can affect activities that follow it.
The complexity and level of detail in the home also matter.
A schedule should create visibility, not false certainty.
When a condition affects the schedule, the important questions are what changed, what it affects and what needs to happen next.
That is information the homeowner should have.
Managing the construction response is the builder’s responsibility.
How Involved Will I Need to Be During the Custom Home Building Process?
Building a custom home asks for involvement. It should not require the client to carry the complexity of building it.
The nature of that involvement changes throughout the process.
During design, your perspective is essential. Tidewater needs to understand how you live, what matters to you, what is not working in your current home and which decisions are distinctly personal.
As materials and fixed finishes are considered, your preferences continue to matter. Tidewater’s role is to provide direction, narrow choices when appropriate and help you understand decisions that meaningfully affect the home.
During construction, you remain informed and involved when your perspective or approval is required.
You should not need to coordinate engineers, manage trades, monitor permitting, reconcile drawings or become responsible for keeping the construction schedule moving.
Those responsibilities belong with the people accountable for building the home.
The homeowner remains involved in the decisions that require their attention without needing to become the project’s day-to-day manager.
Understanding the Custom Home Timeline Before You Begin
A 16 to 20 month custom home timeline can sound like a single long period when reduced to a number.
It is not.
It is a sequence of design decisions, technical coordination, approvals, construction stages and details in which later work often depends on what was resolved earlier.
That is why the process matters as much as the timeline.
The objective is not speed for its own sake. It is to give each stage the attention it requires, make decisions when they can do the most good and keep the homeowner informed without asking them to carry responsibilities that belong with the builder.
How Long Does It Take to Build a Custom Home in Northeast Florida?
Most Tidewater custom homes take approximately 16 to 20 months from the beginning of design through completion. Design and permitting generally account for about six months, followed by approximately 10 to 14 months of construction. The homesite, scope and level of detail can affect the timeline.
How Long Does the Construction Phase of a Tidewater Custom Home Take?
Construction generally takes approximately 10 to 14 months. This includes foundation, framing, rough construction, finishes and pre-completion. Project-specific conditions can make individual timelines shorter or longer.
How Long Do Design and Permitting Take Before Construction Begins?
For most Tidewater projects, design and permitting account for approximately six months. The timing can vary depending on the home’s design, property conditions, engineering, jurisdiction and any community or other required approvals.
What Are the Main Stages of Building a Custom Home?
The Tidewater process moves from fit and early planning into design and preconstruction, engineering and permitting, then construction. Major construction stages include foundation, framing, rough construction, finishes and pre-completion. Orientation, move-in and post-construction care follow.
What Can Delay a Custom Home Build?
Homesite conditions, permitting and outside approvals, weather, material lead times, specialty fabrication and changes made after work has been coordinated can affect a custom home schedule. The specific impact depends on the project and when the issue occurs.
When Do I Make Design Decisions for a Custom Home?
Design decisions begin well before construction. Tidewater’s Director of Design is involved during preconstruction and space planning, with that involvement continuing through materials, fixed finishes and details. Decisions are sequenced so information needed for construction is available when the work depends on it.
How Involved Will I Need to Be While My Custom Home Is Under Construction?
You remain informed and involved in decisions requiring your perspective or approval, but you should not need to manage the construction itself. Tidewater coordinates the professionals, trades, schedule and field work while keeping project information current through the private client portal.