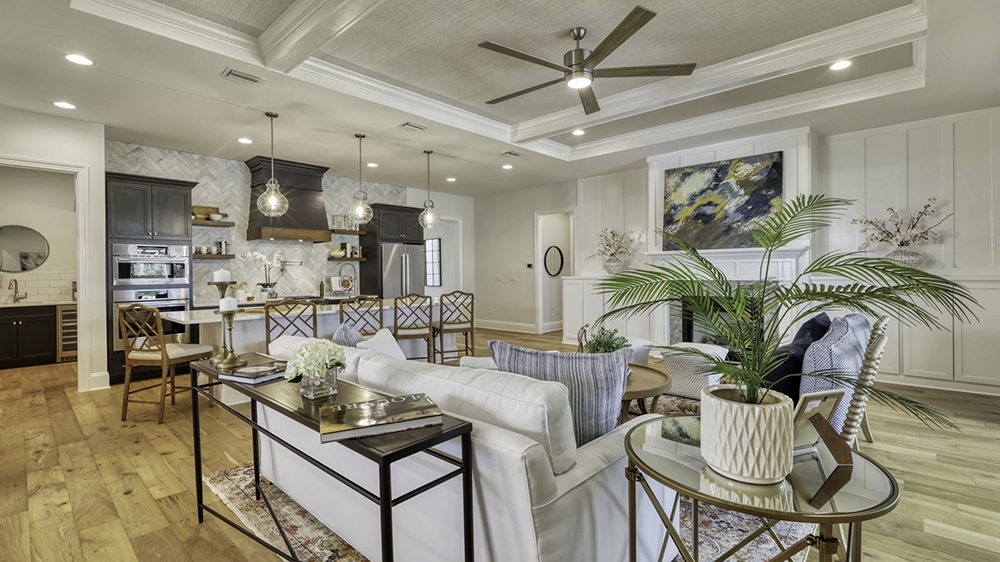
Moving to Northeast Florida and building a custom home often happen on two different timelines. You may still be living in New York, Chicago or another part of the country while looking at property in Jacksonville, Ponte Vedra Beach or St. Johns County. You may be selling one home while making decisions about a house that exists only in drawings.
The distance is manageable. The more important question is whether the decisions are being made in the right order.
At Tidewater Homes, we regularly work with clients who live out of state during design and construction. A successful remote build does not require being in Jacksonville every week. It does require a clear process, a local team that stays close to the work and a handful of well-planned visits when being here matters.
For families considering a move to the area, that process should begin before the first floor plan is drawn.
Start With the Property, Not the Floor Plan
One of the most consequential decisions in a custom home happens before design begins.
It is the land.
A beautiful homesite can have conditions that are difficult to recognize during a showing or from a listing viewed several states away. Flood zone and required elevation, setbacks, soils, drainage, utilities and site access can all affect what can be built, how the home should be designed and what the site will require before construction begins.
That is why we recommend talking with a builder before purchasing a lot.
The goal is not simply to determine whether a lot is buildable. It is to understand whether the property makes sense for the home you have in mind.
A site analysis may reveal that the house needs to sit differently on the property than expected. Existing trees may influence the footprint. Drainage or elevation may affect site planning. A community’s architectural requirements may introduce another layer of review. On coastal property, flood and construction requirements can influence foundation design, elevation and permitting.
For certain properties seaward of Florida’s Coastal Construction Control Line, construction can also require separate state permitting and is subject to additional siting and design considerations.
These conditions are easier to account for before you own the property than after.
What Should You Evaluate Before Buying a Homesite?
At minimum, a prospective homesite should be considered in relation to:
- Flood zone and required elevation
- Setbacks and usable building area
- Soil and drainage conditions
- Utilities and site access
- Existing trees and site features
- Community architectural requirements
- Coastal requirements when applicable
- The size, orientation and outdoor spaces envisioned for the home
For an out-of-state buyer, involving the builder early can provide a clearer picture of what the land will require before a purchase is final.
Northeast Florida Is Not One Building Environment
“Building in Jacksonville” can mean very different things depending on where the property sits.
In San Marco, a new house may need to settle naturally among established architecture, mature trees and streets that have developed their character over generations. In Mandarin, larger properties and the St. Johns River create different relationships between the house, land and water.
Move east toward Atlantic Beach or Ponte Vedra Beach and the coastal environment introduces another set of considerations. Salt exposure, strong sun, wind, flood conditions and the movement between beach, pool and interior spaces can influence material and design decisions.
In northern St. Johns County, preserve lots and newer communities create still different opportunities. The relationship between the home and its surroundings may begin with preserving a view, orienting outdoor living toward a wooded edge or understanding the design standards of a particular community.
Tidewater’s work is intentionally concentrated across Jacksonville’s southern and eastern neighborhoods, from Ortega through San Marco and Mandarin, east to Atlantic Beach and south through Ponte Vedra Beach and northern St. Johns County. We also build on private lots and within select communities including Nocatee, Glen Kernan and RiverTown.
Keeping the work within a defined geographic area is deliberate. It allows our team to remain close to each project while building a deeper understanding of the neighborhoods, communities and conditions that change from one part of the region to another.
Design the Home Around the Life You Are Moving Toward
Relocating creates an unusual opportunity.
You are not simply reproducing your current home in a new location. You can reconsider how you want the next one to live.
How do mornings begin? Where does everyone enter the house? Do adult children return for long weekends? Do guests stay for a night or a week? Does dinner remain around the kitchen island or move outside when the weather is good? Does a home office need separation from family activity? Should the primary suite feel connected to the house or distinctly removed from it?
These questions are more useful at the beginning of design than deciding how many square feet a room should have.
Tidewater’s Director of Design becomes involved during preconstruction and space planning, before the conversation turns primarily to finishes. That continuity helps connect how rooms relate, how the home will be used and how the architectural plan supports the decisions that follow.
For a client designing from another state, having that direction early also makes remote decisions easier. Rather than evaluating disconnected possibilities, each decision has something to answer to.
Moving to a Custom Home? Decide What Is Worth Bringing With You
There is another design decision relocating clients can make long before the moving truck arrives.
What should actually come with you?
Our Director of Design often recommends beginning with the things that have sentimental meaning, then being more selective about everything else.
A dining table that has been in the family for generations belongs in the conversation. So does a piece of art collected on a meaningful trip or a chair you have loved for 20 years. Those pieces can be considered while rooms are still being designed.
The rest deserves a more critical look.
Furniture selected for one house may be wrong in scale, proportion or character for another. Moving it across the country only to discover that it does not work in the new home adds packing, transportation and potentially storage costs without adding much value to the rooms themselves.
A custom home offers the chance to edit.
Bring what has meaning. Then allow the new house to determine what else it needs.
Can You Build While Living Out of State?
Yes. Much of the design and construction process can be managed while you live elsewhere, provided the process is structured for it.
Architectural conversations and plan reviews can happen remotely. Design direction can continue between visits. Tidewater provides 3D renderings before selections are finalized, helping clients understand how materials and finishes work together before those decisions become part of the home.
Once construction begins, a private project portal keeps drawings, selections, budget, schedule, changes and project communication together.
Distance should not mean wondering what is happening.
Tidewater also documents construction extensively through progress photography. By completion, there are typically thousands of photographs documenting a project, with new progress photography generally uploaded each week.
Those photographs provide more than a finished-home record. They allow an owner living hundreds or thousands of miles away to follow the house as framing goes up, mechanical systems are installed, walls close and finishes begin to take their place.
How Often Do You Need to Be Here During a Tidewater Build?
For out-of-state clients, Tidewater structures the process around four required visits.
Rather than asking clients to travel repeatedly for isolated decisions, we coordinate key meetings and selections around those visits whenever possible.
1. Preconstruction Meeting and Primary Selections
The first required visit takes place after the construction contract is executed.
During the Preconstruction Meeting, the team reviews the project before construction begins and works through the decisions that need to be settled for the work ahead.
Selection appointments are also coordinated during the same trip. Depending on the home, that can include flooring, tile, cabinetry, stone, roofing, driveway materials and other significant selections.
The purpose is not to compress every design decision into one visit. It is to use the client’s time deliberately and resolve as much as practical while they are already here.
2. Pre-Drywall Walk and Follow-Up Selections
The second visit occurs at the Pre-Drywall Walk.
This is an important moment because much of what makes a house work well will soon disappear behind finished walls.
The client walks the home with the project team while framing and building systems remain visible. Any necessary follow-up selection appointments can be scheduled around the same visit. This is also an appropriate point for later-stage decisions such as paint colors.
The value of the visit is perspective. The home can be experienced at a stage when important work is still visible and there is context for the decisions that follow.
3. Pre-Closing Meeting and Pre-Closing Review
About a month before closing, clients return for the third visit.
The purpose is larger than creating a punch list.
During the Pre-Closing Review, we walk the home against the plans, selections and expectations established throughout the project. It creates a point of accountability before the final handoff and gives our team time to address remaining details before closing.
For an owner who has followed much of the construction remotely, it is also the point when individual decisions begin to read as a complete home.
4. Closing and Orientation
The fourth visit is the handoff.
At Orientation, we walk the completed home with the owners and review its systems, details and care information.
The objective is not simply to turn over keys. It is to make sure the family understands the home they are moving into and knows what to expect after move-in.
Tidewater’s involvement continues through scheduled warranty follow-ups as the family settles into daily life.
What Happens While You Are Away?
This is where the structure behind a remote build matters most.
Tidewater intentionally builds only 8 to 10 custom homes each year within a defined geographic footprint. That limit allows the same small team to remain closely involved in each project.
Once a home moves into construction, our Construction Director is on Tidewater jobsites daily.
The Director of Design remains connected to the visual direction of the home and clients have direct access to the people responsible for their project rather than relying on a coordinator to relay questions between teams.
When a decision needs attention, the goal is to raise it early enough for the client to understand the issue, consider the options and know what each choice means before work proceeds.
That matters for every custom home.
Distance simply makes the value of that structure easier to see.
How Long Does a Tidewater Home Take to Design and Build?
For relocation planning, it helps to think beyond the construction schedule itself.
Most Tidewater custom homes take approximately 16 to 20 months from the beginning of design through completion, depending on the home’s size, complexity and site.
Design and permitting generally account for about six months. That period includes plans, selections and approvals before construction begins. Construction typically requires another 10 to 14 months, depending on the site, scope and level of detail.
Those early months matter.
Engineering, site planning, architectural review, permitting and design decisions may not produce the visible progress of framing or masonry, but they establish the conditions for the construction that follows.
For an out-of-state family, understanding the full timeline also makes it easier to coordinate the other parts of a relocation, including selling an existing home, school calendars, temporary housing and the move itself.
Your Builder Should Carry the Complexity, Not Pass It Back to You
A remote build becomes difficult when the homeowner has to become the coordinator.
Who is handling permitting? Has engineering been resolved? Who is preparing the architectural review submittal? Does the designer know that a construction decision changed? Is a selection going to affect the schedule? Who is responsible for resolving a question in the field?
Those responsibilities should have clear owners.
Tidewater manages permitting, coordinates the structural and civil engineering required for the home and prepares necessary architectural review submittals when a property is located within a community with design guidelines.
The same small team remains connected as the project moves from early direction into drawings, selections, fieldwork and final review.
For a homeowner building from another state, that continuity is not an extra service. It is what makes distance workable.
Build for the Life Waiting Here
Relocating to Northeast Florida is ultimately about more than getting a house built while you live somewhere else.
It may mean trading winter for mornings outside. Living closer to children or grandchildren. Making the water part of everyday life. Having enough room for family to come home and enough privacy when everyone stays awhile.
The house should respond to those reasons.
The most productive place to begin is not with a collection of floor plans or a list of finishes. Begin with the property, the way you intend to live and a clear understanding of the process required to bring the two together.
If you are considering a move to Jacksonville, the Beaches or St. Johns County, Tidewater can begin by talking through the property you are considering, the home you have in mind and what building it from out of state would require.
Can I Build in Northeast Florida While Living in Another State?
Yes. Tidewater regularly works with clients who live outside Florida during design and construction. Much of the process can be managed remotely through digital plan reviews, 3D design renderings, a private project portal, direct communication with the project team and regular progress photography. Four in-person visits are required at key stages of a Tidewater build.
How Many Times Will I Need to Travel During the Build?
Tidewater structures the process for an out-of-state client around four required visits. These include the Preconstruction Meeting and primary selections, the Pre-Drywall Walk and follow-up selections, the Pre-Closing Meeting and Pre-Closing Review and Closing and Orientation.
Should I Talk to a Builder Before Buying Land?
Yes. Involving a builder before purchasing a homesite can help identify conditions that may affect the home’s design, site work, cost and timeline. These can include flood zone, required elevation, setbacks, soils, drainage, utilities, site access and community requirements.
Can I Make Design Decisions Remotely?
Many decisions can be managed remotely, but Tidewater also consolidates major selection appointments around required visits. During the first visit, for example, appointments may cover flooring, tile, cabinetry, stone, roofing and driveway materials. 3D renderings also help clients see design decisions in context before selections are finalized.
How Long Does It Take to Design and Build a Tidewater Home?
Most Tidewater custom homes take approximately 16 to 20 months from the start of design through completion. Design and permitting generally take around six months, followed by approximately 10 to 14 months of construction. The actual timeline depends on the property, size, complexity and scope of the home.
Where Does Tidewater Homes Build?
Tidewater Homes serves Jacksonville, St. Johns and the Beaches. Our work is concentrated from Ortega through San Marco and Mandarin, east to Atlantic Beach and south through Ponte Vedra Beach and northern St. Johns County. We build on private lots and within select communities including Nocatee, Glen Kernan and RiverTown. RELOCATING TO NORTHEAST FLORIDA…