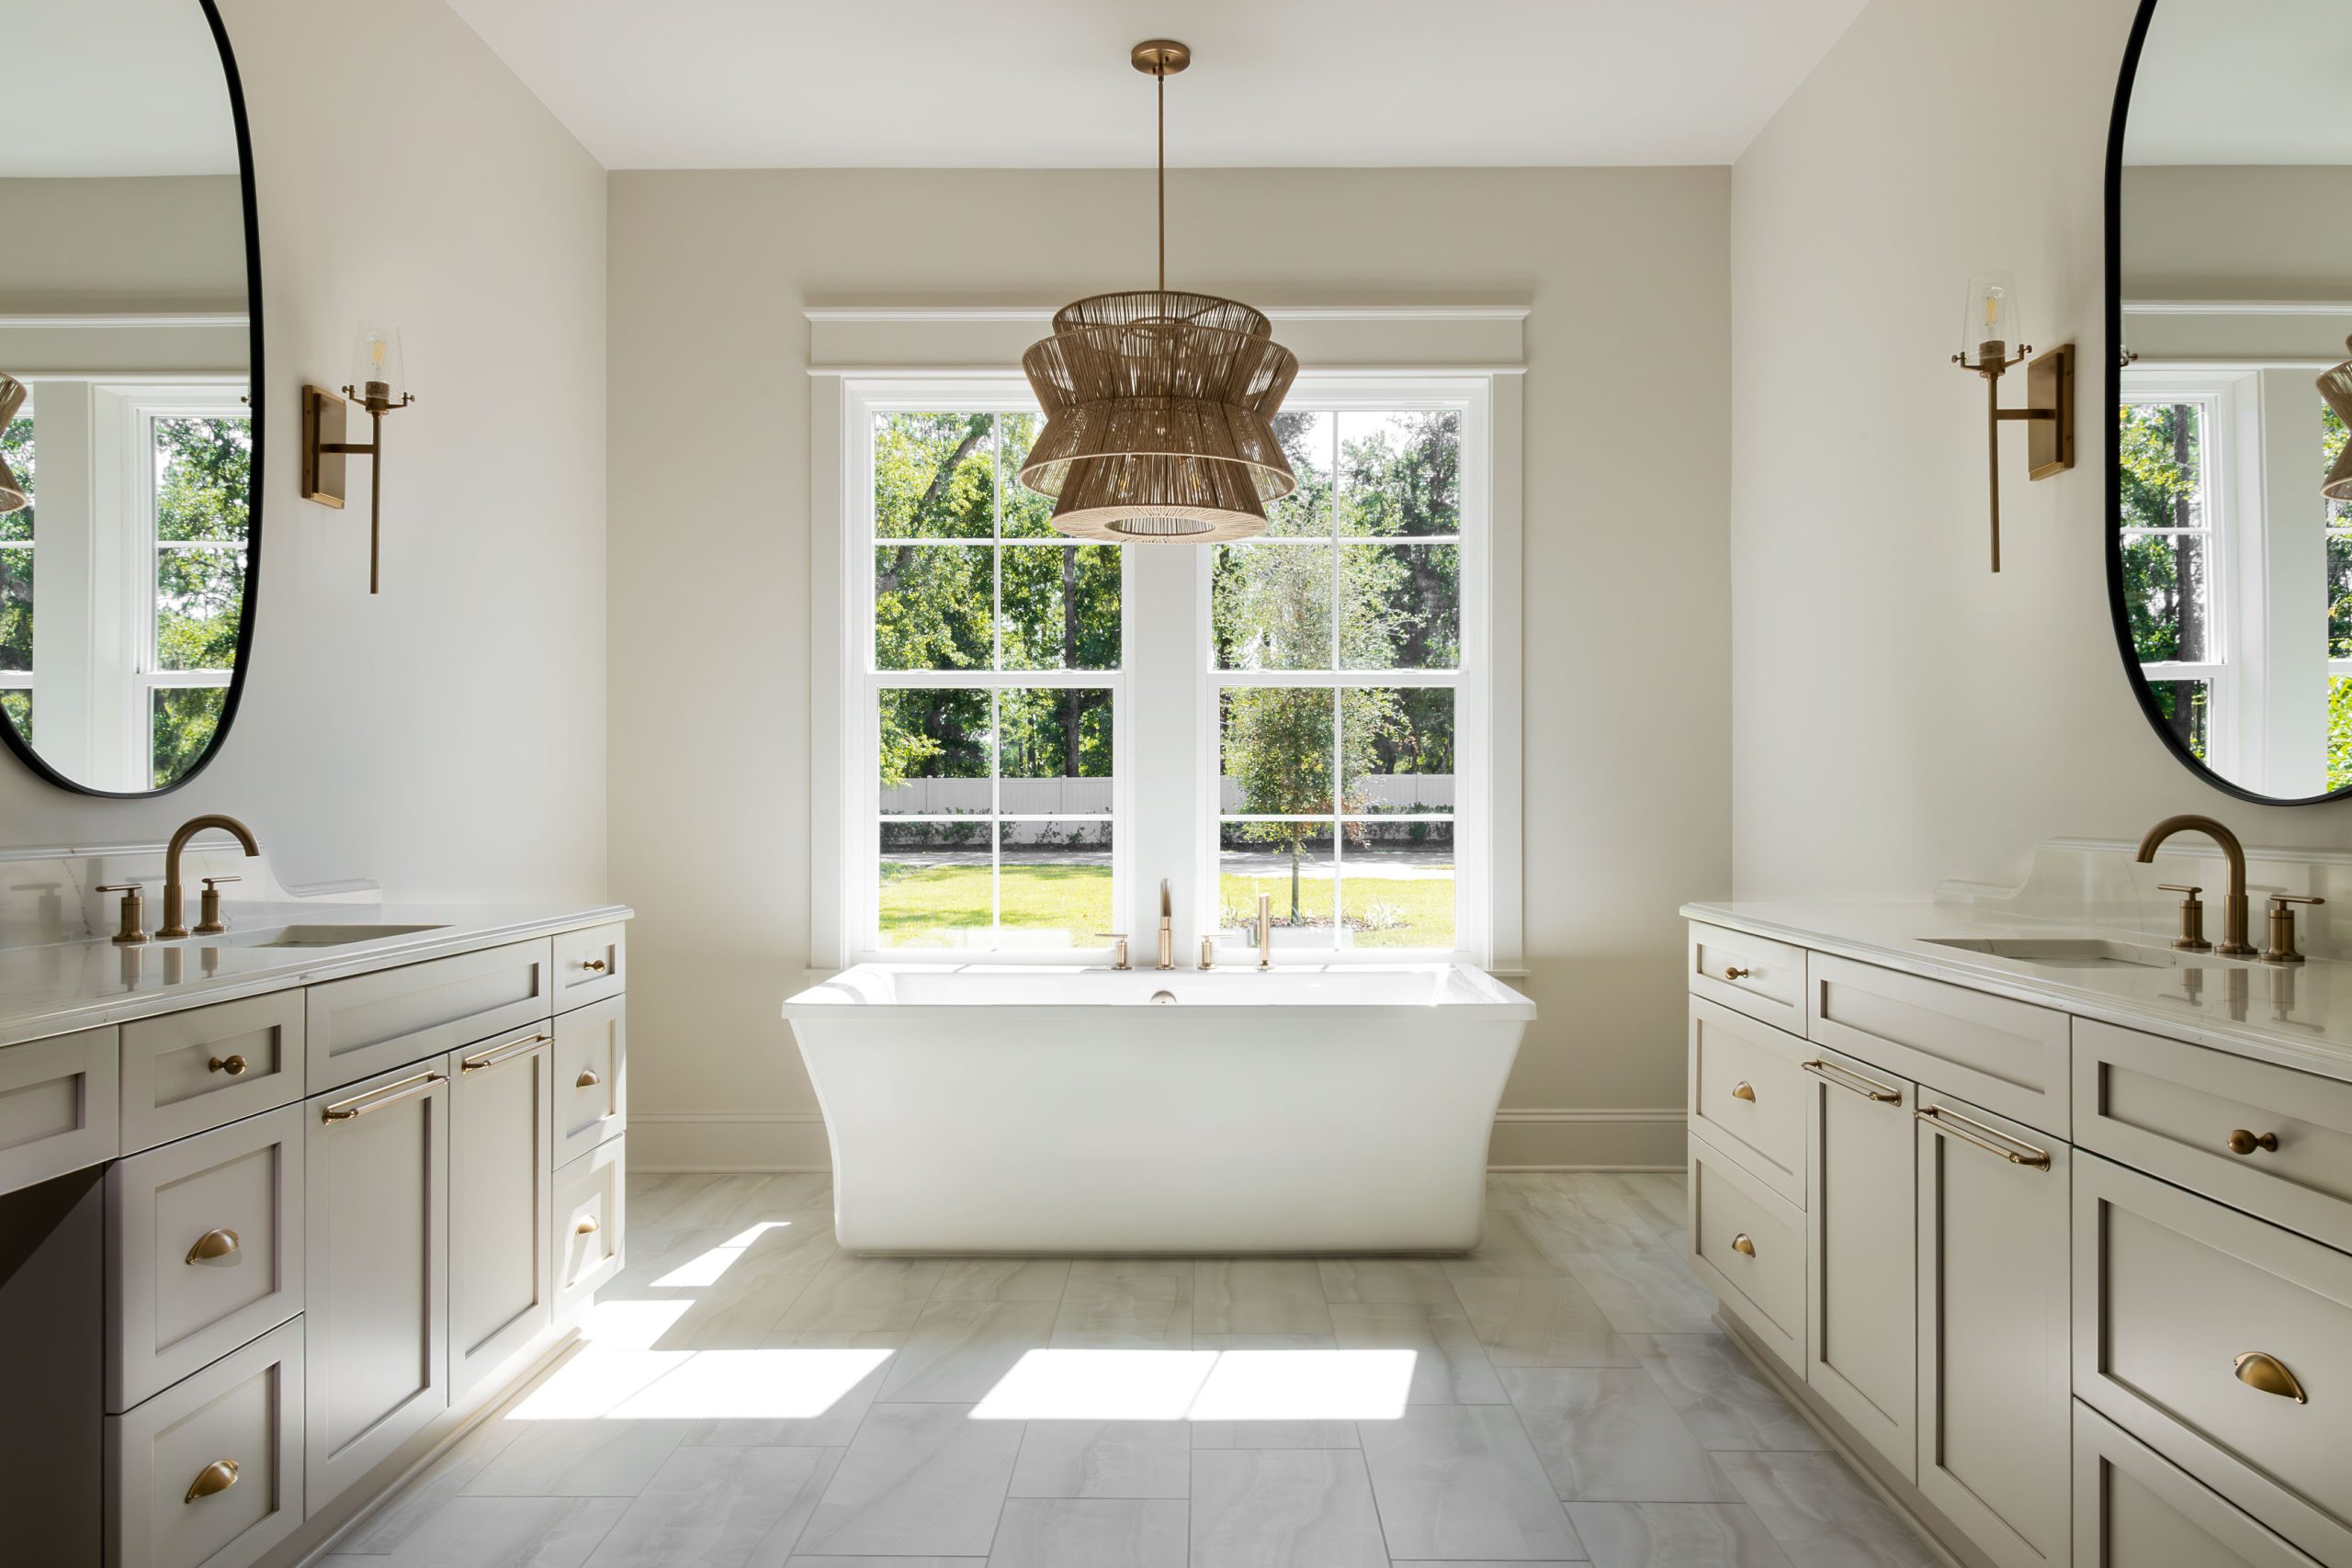
A portfolio can tell you what a custom home builder has completed. It does not necessarily tell you what it will be like to build with them.
At Tidewater most custom homes take approximately 16 to 20 months from the beginning of design through completion. During that time, decisions move between homeowner, designer, builder, trade partners and the field. For homeowners planning a custom home in Jacksonville, St. Johns County or the Beaches, choosing a builder should involve more than comparing photographs, proposals or lists of features.
1. Who Will Actually Be Involved in My Home From Start to Finish?
When interviewing a builder, it is worth understanding not only who introduces you to the company, but who remains involved after the contract is signed. Who will guide design decisions? Who will manage construction? Who will be on the jobsite? When a question arises six months into the build, who will answer it?
At Tidewater Homes, we intentionally build a limited number of custom homes each year within a defined area of Northeast Florida. The same small team stays connected from the early conversations through design, construction and after move-in. Our Director of Design becomes involved during preconstruction and space planning. Once construction begins, our Construction Director is on Tidewater jobsites daily. Clients have direct access to the people responsible for their home rather than relying on layers of communication between departments.
A decision made during space planning can affect cabinetry months later. A material selection can influence installation details in the field. A question discovered during construction may need input from design, engineering or a trade partner before the right answer becomes clear. The people guiding those decisions should understand not only their part of the project, but the home as a whole.
A prospective builder should also be able to show completed work that reflects the level of complexity you are considering. Look beyond one showcase project. Pay attention to whether the standard holds across different homes, architectural directions and details.
2. How Will I Know What Is Happening During Construction?
“Good communication” is easy to promise. Ask what it actually looks like once construction begins:
- Who will I communicate with?
- How is project information organized?
- How often can I expect updates?
- How are decisions that affect cost or schedule handled?
- When there is a problem, will I hear about it while there is still time to consider the options or after the team has already chosen a direction?
At Tidewater, clients have access to a private project portal that keeps drawings, selections, budget, schedule, changes and communication together. Questions are surfaced early so the client can understand the issue, consider the options and know what a decision means before work proceeds. Changes that affect cost are documented and approved before the related work moves forward.
The project is also documented extensively through construction photography. By completion, Tidewater typically has thousands of photographs from the build, with new progress photography generally uploaded each week. For clients who travel frequently or live outside the area during construction, that visibility becomes particularly valuable. It provides a way to stay connected to the home without needing to be on the jobsite to understand its progress.
3. When Does Design Become Part of the Process?
Ideally, before the floor plan is settled. Design is often mistaken for the stage when a homeowner begins choosing flooring, tile, lighting and paint. In a well-integrated process, it begins much earlier.
Consider how rooms connect, where morning light enters, what you see from the kitchen, how guests move through the house, where storage belongs and whether outdoor living feels like an extension of the interior or an afterthought.
At Tidewater, our Director of Design is involved during preconstruction and space planning, then carries that direction through materials, fixed finishes and details. The process begins by understanding how the homeowners intend to live. How does the family arrive home? Where do guests gather? Do adult children return for extended stays? Does the kitchen need to work for one cook or several? Should outdoor spaces open directly to the rooms used every day?
3D renderings also allow clients to see important relationships before selections are finalized. Rather than evaluating materials as isolated samples, they can understand how decisions work together within the home.
More materials, more focal points and more detail do not necessarily produce a better result. Sometimes the stronger decision is to simplify a palette, leave a wall quiet or allow one material to carry more of the room. When evaluating a builder, ask when design becomes part of the conversation and whether it remains connected to construction as the home moves into the field.
4. How Well Does the Builder Understand My Property and Where I Am Building?
Building conditions can change considerably across Northeast Florida. A custom home in San Marco may need to respond to an established streetscape, mature trees and the proportions of surrounding architecture. A property in Mandarin may present different questions around larger lots, drainage or the relationship to the St. Johns River.
In Atlantic Beach or Ponte Vedra Beach, salt exposure, strong sun, flood conditions and coastal requirements can begin influencing the home before materials are selected. In northern St. Johns County, a preserve lot may call for a different orientation, while a homesite within an established community can bring architectural review requirements of its own.
Before purchasing land, ask a prospective builder what they would want to understand about the property. Flood zone and required elevation, setbacks, soils, drainage, utilities, site access and existing trees can all influence what is possible on a homesite. On some coastal properties, additional state requirements can affect siting, design and permitting. These are not questions to discover after a floor plan has been completed.
Tidewater’s work is intentionally concentrated across Jacksonville’s southern and eastern neighborhoods, from Ortega through San Marco and Mandarin, east to Atlantic Beach and south through Ponte Vedra Beach and northern St. Johns County. We also build on private lots and within select communities including Nocatee, Glen Kernan and RiverTown. That geographic focus keeps our team close to the work and gives us familiarity with the conditions that shape homes differently across the region.
If you have not purchased property yet, this is also a good reason to talk with a builder earlier than you may expect. A homesite review before purchase can identify conditions that may affect the design, cost or timeline while you still have the ability to consider them as part of the buying decision.
5. What Happens When Something Does Not Go According to Plan?
Every custom home involves change. A material may become unavailable. A field condition may require a different solution. A homeowner may reconsider a selection. Something that looked resolved on paper may need further study once construction is underway.
Ask how issues are communicated. Ask who evaluates the options. Ask how changes to cost are documented and when your approval is required. Ask what happens when work in the field does not meet the builder’s standard.
At Tidewater, our Construction Director is on jobsites daily and examines the work as it progresses, including much of what will eventually be concealed behind finished surfaces. When something needs correction, the expectation is that it is addressed before the work progresses. When a change affects cost, the client sees and approves it before the related work proceeds. When a question affects design, the right people are brought into the conversation before the answer is translated into construction.
Choosing A Custom Home Builder
A custom home involves architects, designers, engineers, trades and countless decisions made over many months. Before signing a contract, understand who will coordinate that work, who will be present on your jobsite and who will be accountable when something needs attention.
What Questions Should I Ask Before Signing a Contract?
Ask who will remain involved throughout the project, how communication is handled, when design becomes part of the process, how the builder evaluates the homesite and what happens when a field or design issue arises. You should also understand how pricing, allowances, changes and approvals are documented.
Should I Choose a Builder Before Buying Land?
It can be valuable to involve a builder before purchasing property. Flood conditions, required elevation, setbacks, soils, drainage, utilities and site access may influence the design, cost or timeline. Early review gives you more information before committing to the property.
How Can I Compare Builders?
Compare more than portfolios and proposals. Consider who will actually be involved in your home, how design and construction remain connected, how project information is communicated, what local experience the team brings and how problems are handled when they arise.
When Should Design Become Part of the Process?
Design should begin during preconstruction and space planning rather than waiting until finishes need to be selected. Decisions about room relationships, circulation, natural light, privacy, views and outdoor living establish the framework for later material and finish decisions.
Should I Ask a Builder for References?
Yes. References can provide perspective on communication, responsiveness, decision-making and what it was like to work with the team throughout the project. Completed work and client testimonials can also help you understand whether the builder’s standard remains consistent across different homes.
How Long Does It Take to Design and Build a Tidewater Home?
Most Tidewater custom homes take approximately 16 to 20 months from the beginning of design through completion. Design and permitting generally account for about six months, followed by approximately 10 to 14 months of construction depending on the property, scope and level of detail.