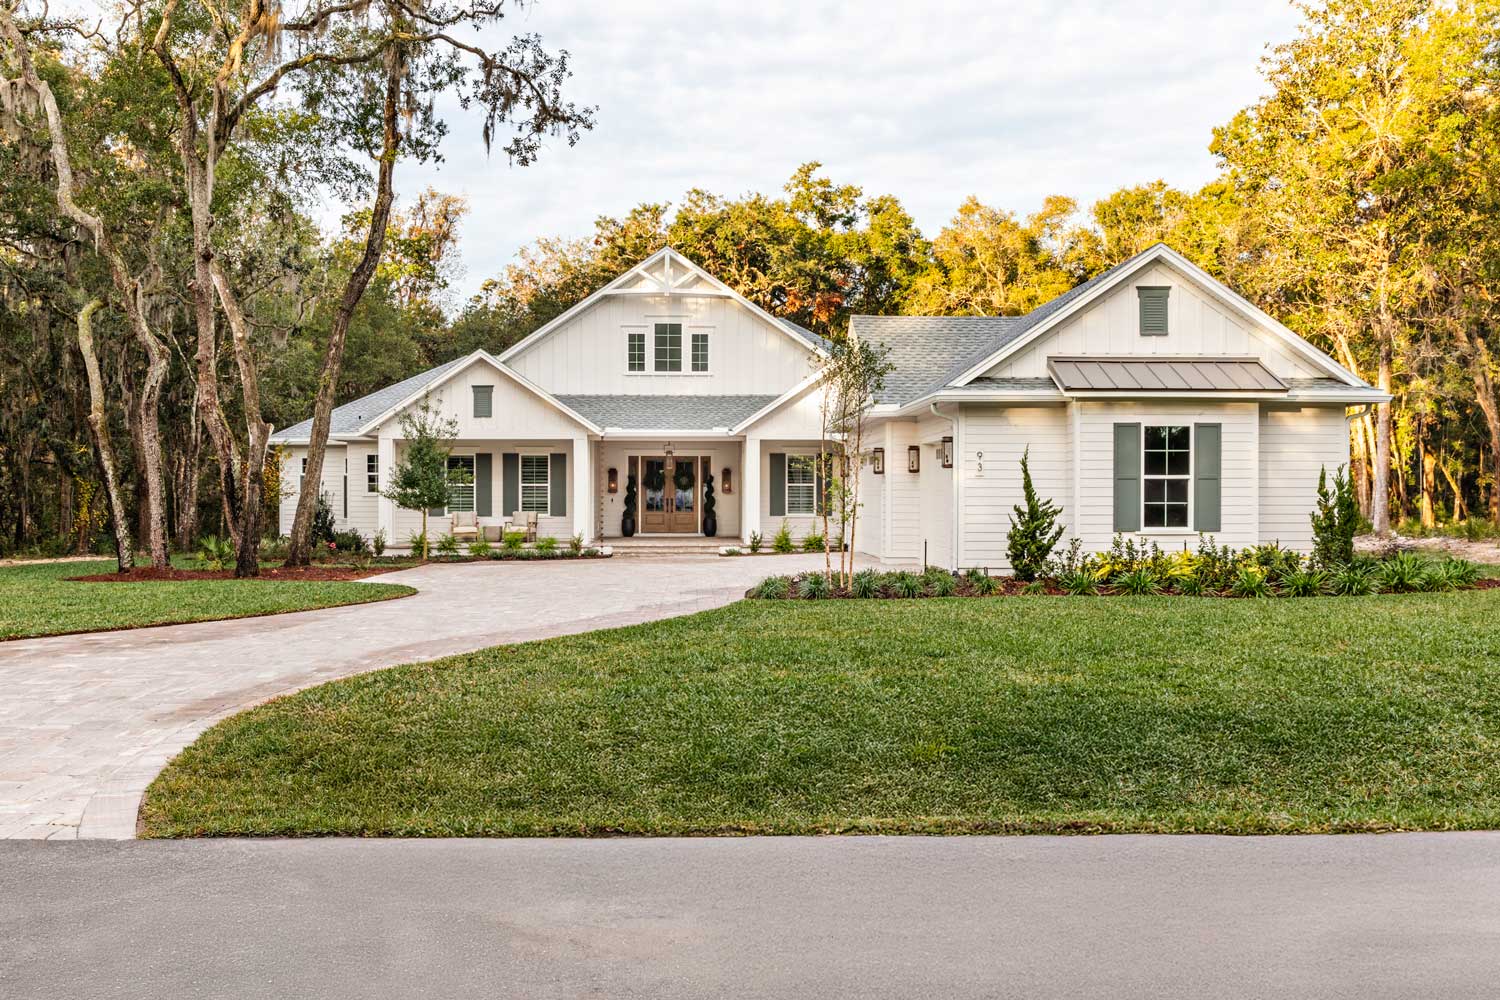
Once you decide to build a custom home, the next question is usually more practical.
What happens now?
A custom home does not move directly from an idea to architectural drawings and then construction. Before groundbreaking, the property, priorities, architecture, design, engineering, selections, permitting and cost all need to begin moving toward the same answer.
At Tidewater Homes, most custom homes take approximately 16 to 20 months from the beginning of design through completion. Design and permitting generally account for about six months, followed by approximately 10 to 14 months of construction depending on the property, scope and level of detail.
The work before groundbreaking is an important part of that timeline. It is where the way you want to live begins taking physical form and where many of the decisions that shape the construction experience are made.
Here is what happens before construction begins.
1. Start With How You Want the Home to Live
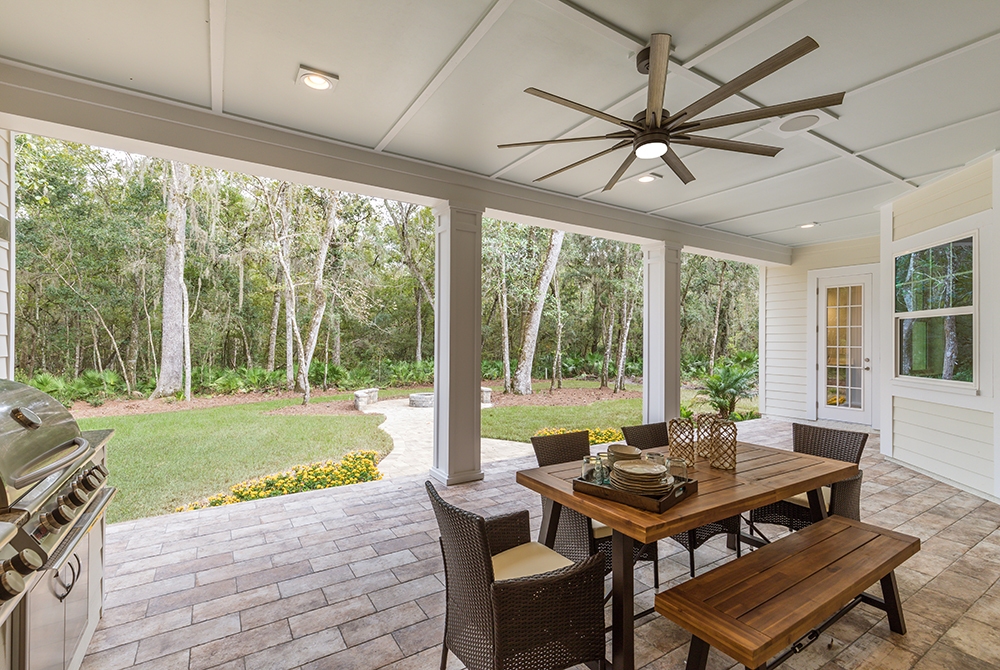
The first conversations about a custom home should not begin with a list of rooms or finishes.
They should begin with life.
How does your family arrive home? Where do people naturally gather? What happens when the house is full? How much privacy matters? Does the kitchen need to work comfortably with several people cooking at once? Should outdoor spaces open directly to the rooms you use every day?
The answers begin shaping the home long before materials are selected.
They can influence where rooms belong, how spaces connect, where storage is needed and which areas should feel open or more protected. They can also reveal needs that are easy to miss when planning begins with square footage and room counts alone.
A home for a family with adult children returning for extended stays may need to work differently than one designed primarily for two people. A client who regularly hosts may think differently about the relationship between the kitchen, dining areas, outdoor living and guest accommodations. A home intended to serve a family for decades should consider not only what works today, but how life may change over time.
This is where custom begins.
Not with more choices, but with a clearer understanding of what the home needs to make possible.
2. Understand the Homesite Before Designing Around It
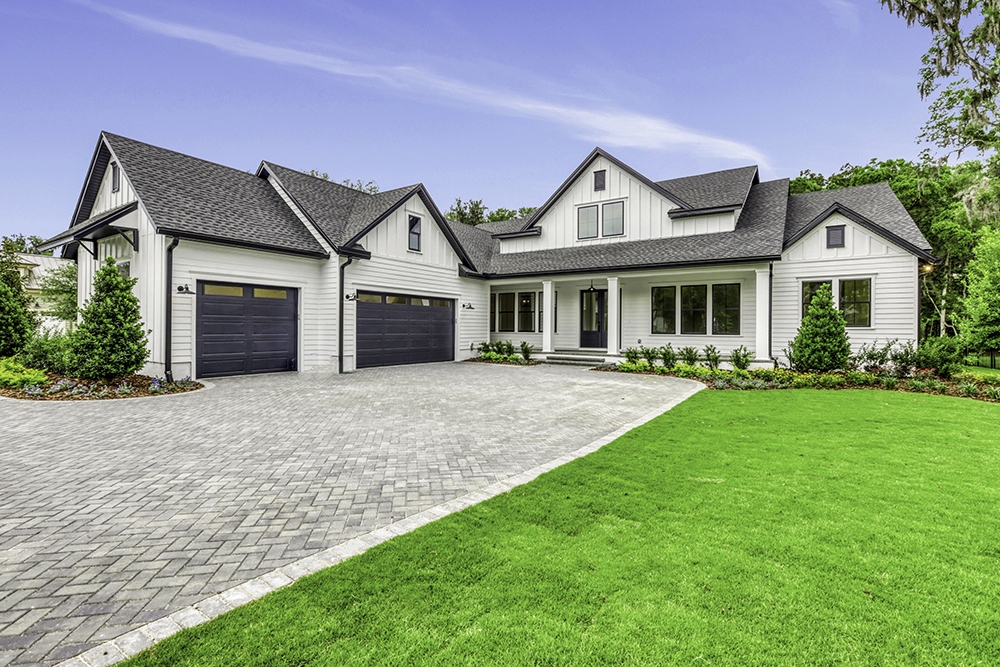
The property is not simply where the home will sit. It is part of the design brief.
Before architecture progresses too far, the site itself needs to be understood.
Flood zone and required elevation, setbacks, soils, drainage, utilities, site access, existing trees and community requirements can all affect what is possible. Orientation also matters. So do privacy, views, natural light and the relationship between the house and its surroundings.
Those considerations vary considerably across Northeast Florida.
A homesite in San Marco may require the architecture to settle naturally among an established streetscape and mature trees. At the Beaches, salt exposure, strong sun, flood conditions and coastal requirements can influence decisions early. A preserve lot in St. Johns County may present different questions around orientation, privacy and outdoor living.
Some coastal properties may also be subject to Florida’s Coastal Construction Control Line requirements, where additional state permitting as well as siting and design criteria can apply.
This is one reason it can be useful to involve a custom home builder before purchasing land.
Tidewater can evaluate a property you already own or review a homesite before purchase to identify conditions that may affect the design, cost or timeline.
The land and the house should be considered together.
3. Turn Priorities Into a Plan
Once the site and the way you want to live are understood, those priorities begin becoming architecture.
This is where individual ideas have to work together.
Room relationships, circulation, natural light, sightlines, storage, furniture placement, privacy and indoor-outdoor connections all begin taking physical form. A decision that works well in one room still has to make sense within the larger house.
At Tidewater, our Director of Design becomes involved during preconstruction and space planning rather than waiting until the architecture is complete and finish selections begin.
That continuity matters.
The relationship between a kitchen and outdoor living area is both an architectural and design decision. So is the way a primary suite creates privacy, how a hallway terminates or whether a window is positioned around the exterior composition alone or also around the view from inside the room.
As the plan develops, Tidewater’s design involvement helps keep those relationships connected to how the home is intended to live.
The objective is not simply to fit everything into the house.
It is to arrive at a plan where the home feels considered as a whole.
4. Bring Design and Construction Into the Same Conversation
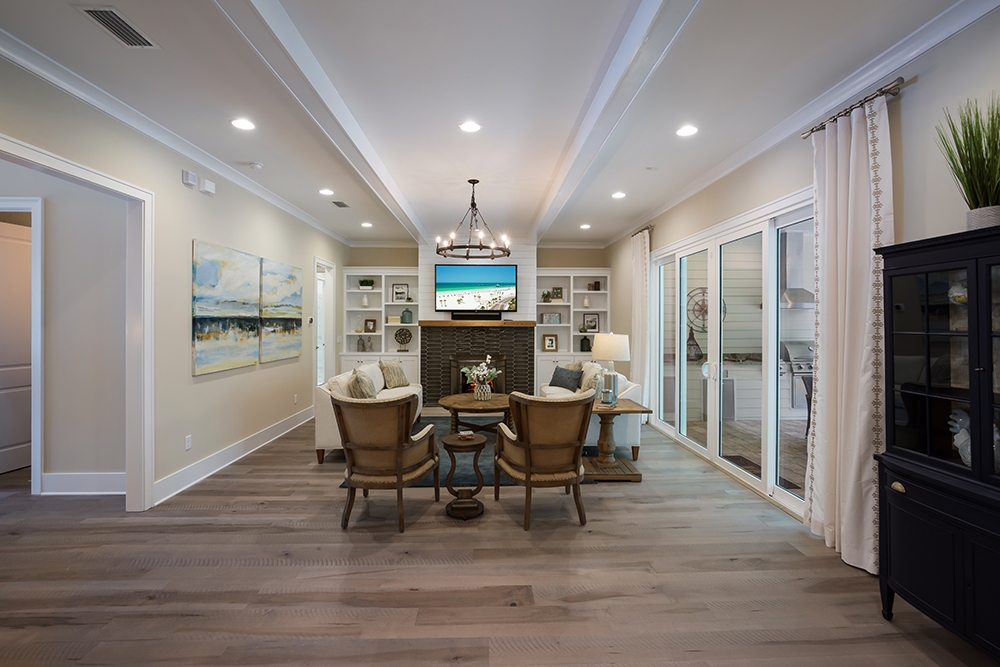
A drawing can be beautiful and still leave important construction questions unanswered.
That is why builder involvement during design matters.
As plans develop, decisions about architecture, materials, engineering and the homesite begin carrying implications for construction. Addressing those implications while the design is still evolving allows the team to understand them before they become field decisions.
For the homeowner, this creates a more useful kind of choice.
Instead of considering an architectural or design idea in isolation, you can understand how it relates to construction, cost, engineering or the property itself.
The goal is not to reduce every decision to cost.
It is to make decisions with enough information to know what they mean.
At Tidewater, design and construction remain connected throughout preconstruction. Structural and civil engineering, permitting requirements, site conditions and community architectural review are coordinated as the home moves toward construction.
That alignment becomes increasingly important as the project moves toward construction.
5. Make Design Decisions Before They Become Construction Decisions
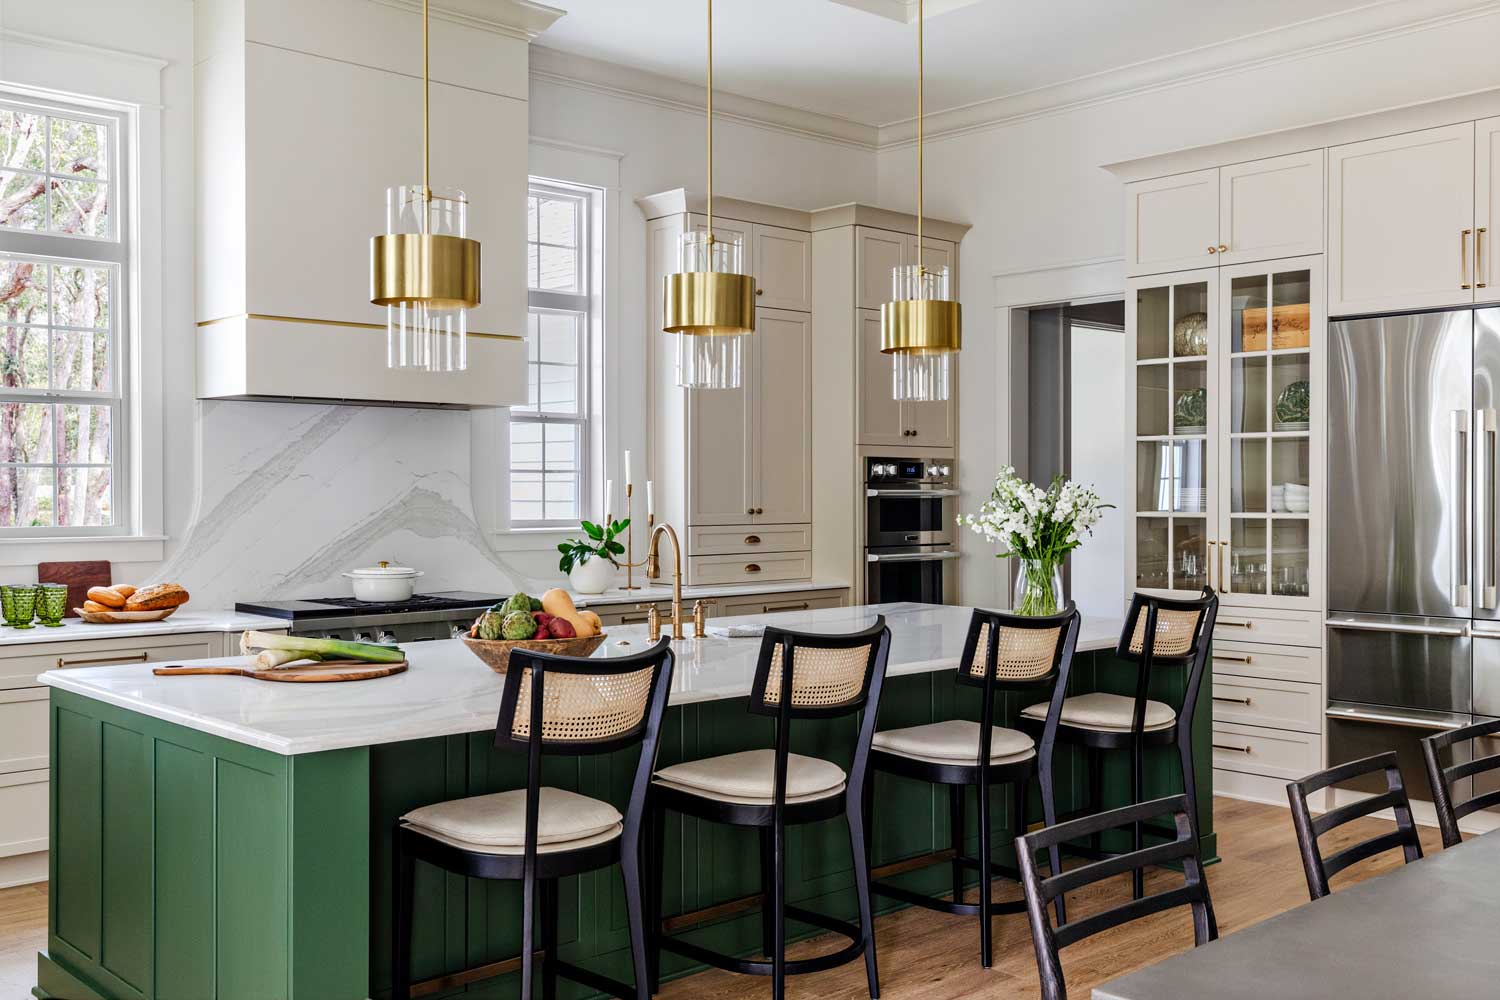
There is a meaningful difference between choosing something because the project needs an immediate answer and choosing it because you have had enough time and context to understand how it belongs in the home.
Preconstruction creates room for the latter.
As the architecture develops, Tidewater’s Director of Design carries the direction of the home from space planning into materials, fixed finishes and details.
Selections are considered in relationship to one another rather than as a series of isolated decisions.
Flooring affects cabinetry. Cabinetry affects hardware and lighting. Material transitions affect architectural details. Exterior decisions influence what is experienced from inside the home.
3D renderings can also help clients understand important relationships before selections are finalized. Instead of relying entirely on samples or drawings, you can see how certain decisions begin working together within the space.
This is also where editing matters.
Not every surface needs another material. Not every room needs a focal point. Sometimes the decision that gives a home greater clarity is the one that removes something.
The purpose of the design process is not to present an endless number of options.
It is to guide the decisions that allow the home to feel coherent when those choices finally come together.
6. Establish What Is Being Built Before Construction Begins
As groundbreaking approaches, the project becomes increasingly defined.
Drawings, engineering, selections, site conditions, permitting and cost need to reach a level of clarity that allows construction to begin from an understood direction.
Tidewater coordinates permitting, structural and civil engineering and community architectural review submissions as part of the process.
Site analysis also occurs before pricing. The contract price is established upfront, with allowances where appropriate, so clients can understand what has been defined and where an allowance remains before construction begins.
This stage is less visible than groundbreaking, but it carries considerable weight.
Questions resolved during preconstruction are questions the field does not have to discover under pressure later.
For the homeowner, the objective is not to personally manage every piece of information moving between design, engineering, permitting and construction.
It is to remain close to the decisions that shape the home while the team carries the coordination required to move those decisions forward.
7. What Actually Happens at Groundbreaking?
Groundbreaking is an important milestone because something that has existed in conversations, drawings and renderings finally begins taking physical form.
But construction does not begin with walls.
Depending on the property and project, early work may include site preparation and the work necessary to prepare for the foundation. From there, the structure begins to emerge in stages.
For Tidewater clients, the transition into construction also brings a different rhythm to the project.
Our Construction Director is on Tidewater jobsites daily, examining the work as it progresses and addressing issues before they are carried forward.
Clients have access to a private project portal where drawings, selections, budget, schedule, changes and communication remain together. Construction is also documented extensively through progress photography, providing visibility into work that may later be concealed behind finished surfaces.
The homeowner remains involved in the decisions that require their attention without needing to become the project’s day-to-day manager.
That distinction matters.
Building a custom home asks for involvement. It should not require the client to carry the complexity of building it.
From Groundbreaking Forward
Once construction begins, most Tidewater custom homes require approximately 10 to 14 months to complete, depending on the property, scope and level of detail.
But the months before groundbreaking are not simply preparation for the real work.
They are part of the real work.
This is where the property is understood, the architecture takes shape, design decisions gain context, technical requirements are coordinated and the project becomes clear enough to move into construction.
By the time the first physical work begins on the homesite, the goal is not simply to have a set of plans.
It is to have a team working from the same direction and a homeowner who understands where the project is going without having to carry it there.
How Long Does It Take to Design and Build a Custom Home in Northeast Florida?
Most Tidewater custom homes take approximately 16 to 20 months from the beginning of design through completion. Design and permitting generally account for about six months, followed by approximately 10 to 14 months of construction. The actual timeline depends on the property, scope and level of detail.
Should I Talk to a Custom Home Builder Before Buying Land?
It can be valuable to involve a custom home builder before purchasing property. Flood zone, required elevation, setbacks, soils, drainage, utilities, site access and other conditions can affect the design, cost and timeline of a home. Understanding those factors before purchasing can provide greater clarity about the property you are considering.
What Happens During Preconstruction for a Custom Home?
Preconstruction brings the major elements of the project into alignment before building begins. Depending on the home, that can include homesite evaluation, architectural planning, space planning, design development, engineering, material and finish selections, pricing, permitting and community architectural review.
When Does Interior Design Begin in a Custom Home Project?
At Tidewater, design involvement begins during preconstruction and space planning rather than waiting until the home is ready for finish selections. The Director of Design remains connected as the project moves from planning into materials, fixed finishes and details.
What Should Be Decided Before Breaking Ground on a Custom Home?
Before construction begins, the project should have enough definition for the team to move forward with clarity. That includes the architectural direction, engineering, permitting, important design decisions, site conditions, project cost and the selections needed for the appropriate stages of construction.
Not every decision necessarily occurs at once, but decisions should be made early enough to support the work ahead.
How Involved Will I Need to Be During the Custom Home Building Process?
A custom home should reflect your priorities, so your involvement matters. A well-managed process organizes that involvement around the decisions that require your perspective rather than asking you to manage construction yourself.
At Tidewater, clients have direct access to the team as well as a private project portal that keeps project information organized throughout the build.
Can Tidewater Build on a Lot I Already Own?
Yes. Tidewater builds on client-owned homesites within our defined Northeast Florida service area. The team can evaluate the property and identify site conditions that may influence the home’s design, cost or timeline.