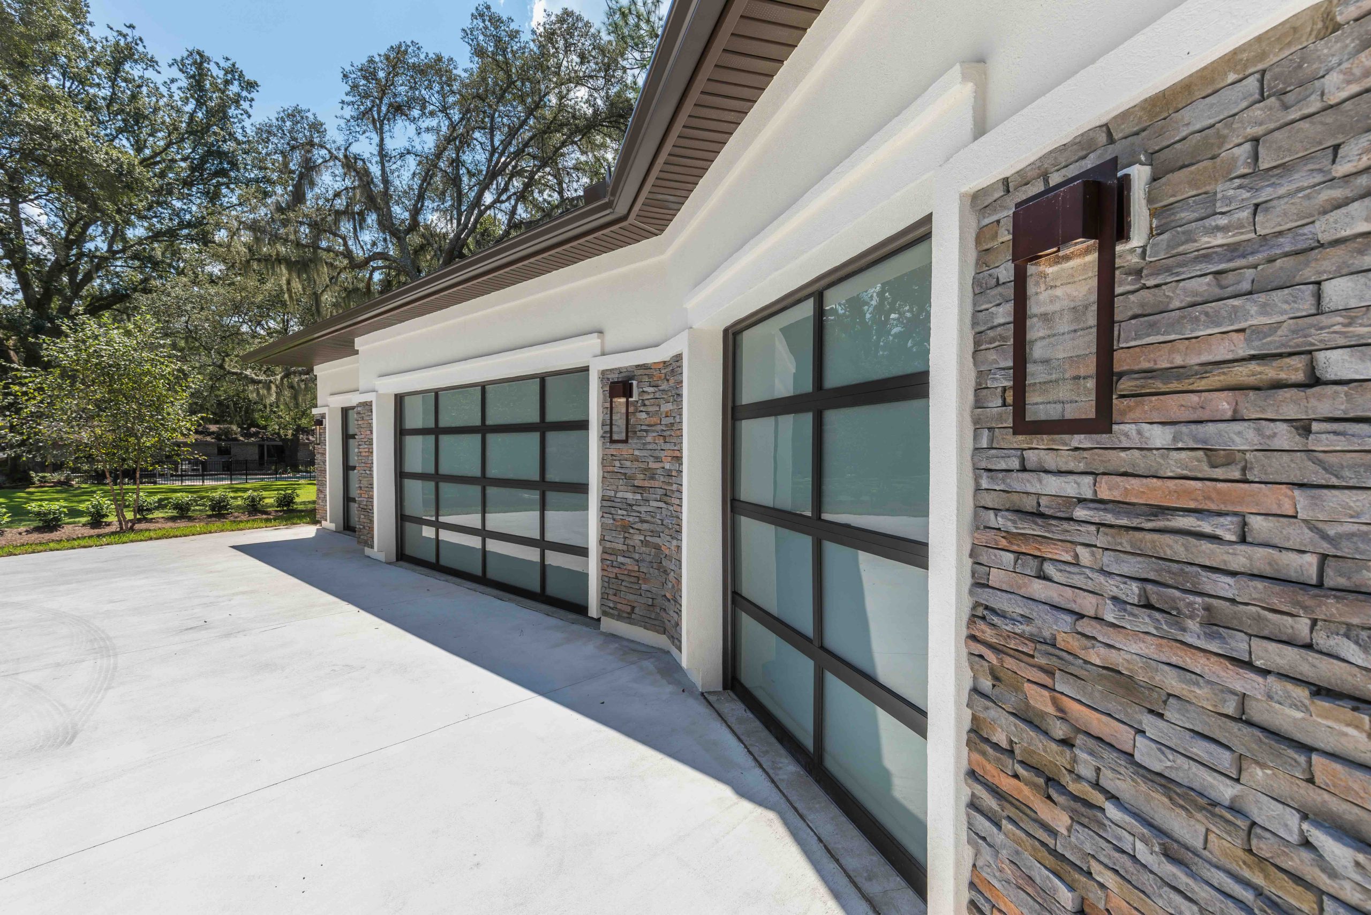
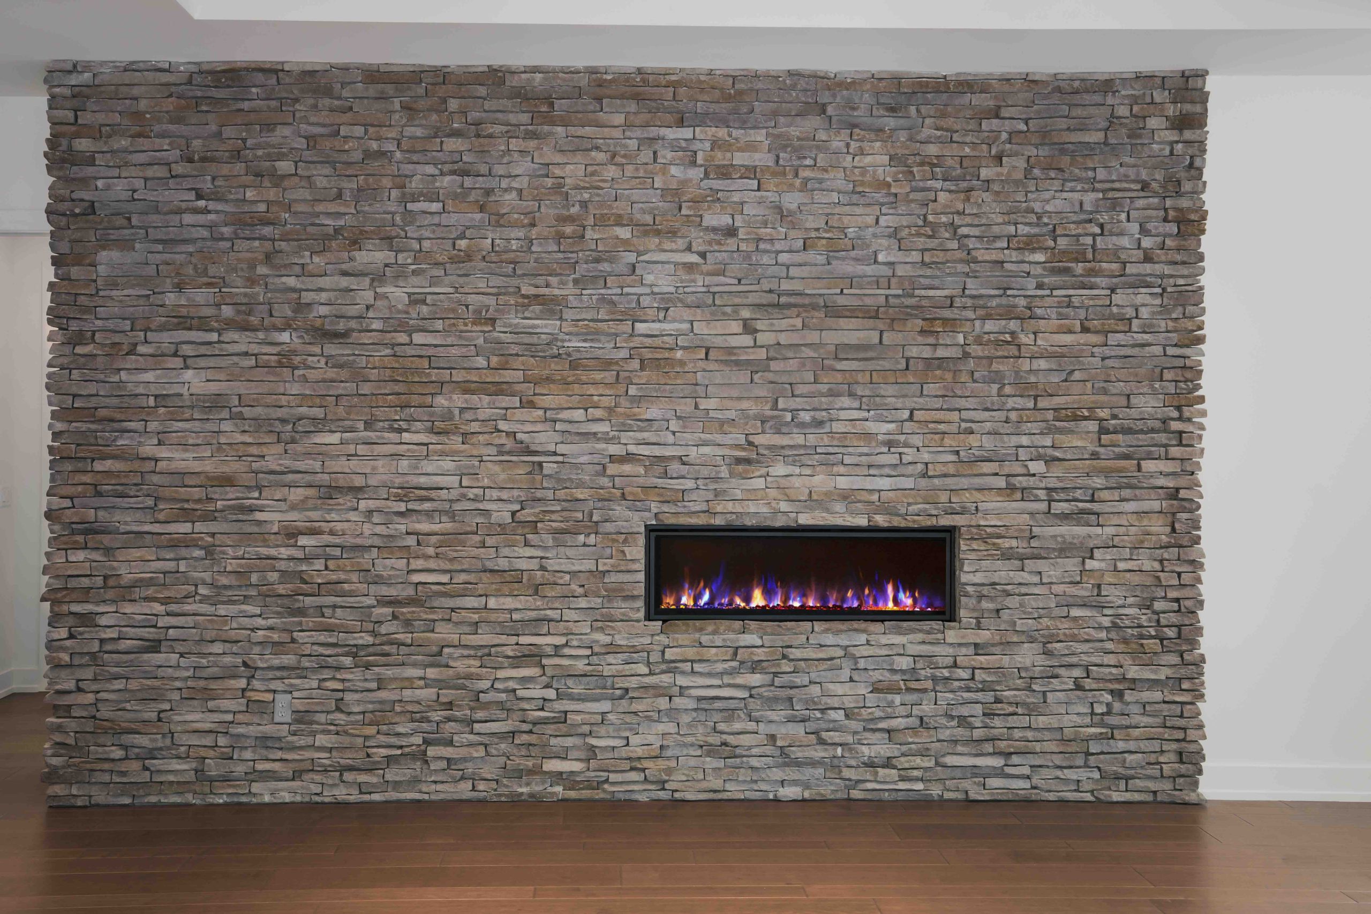
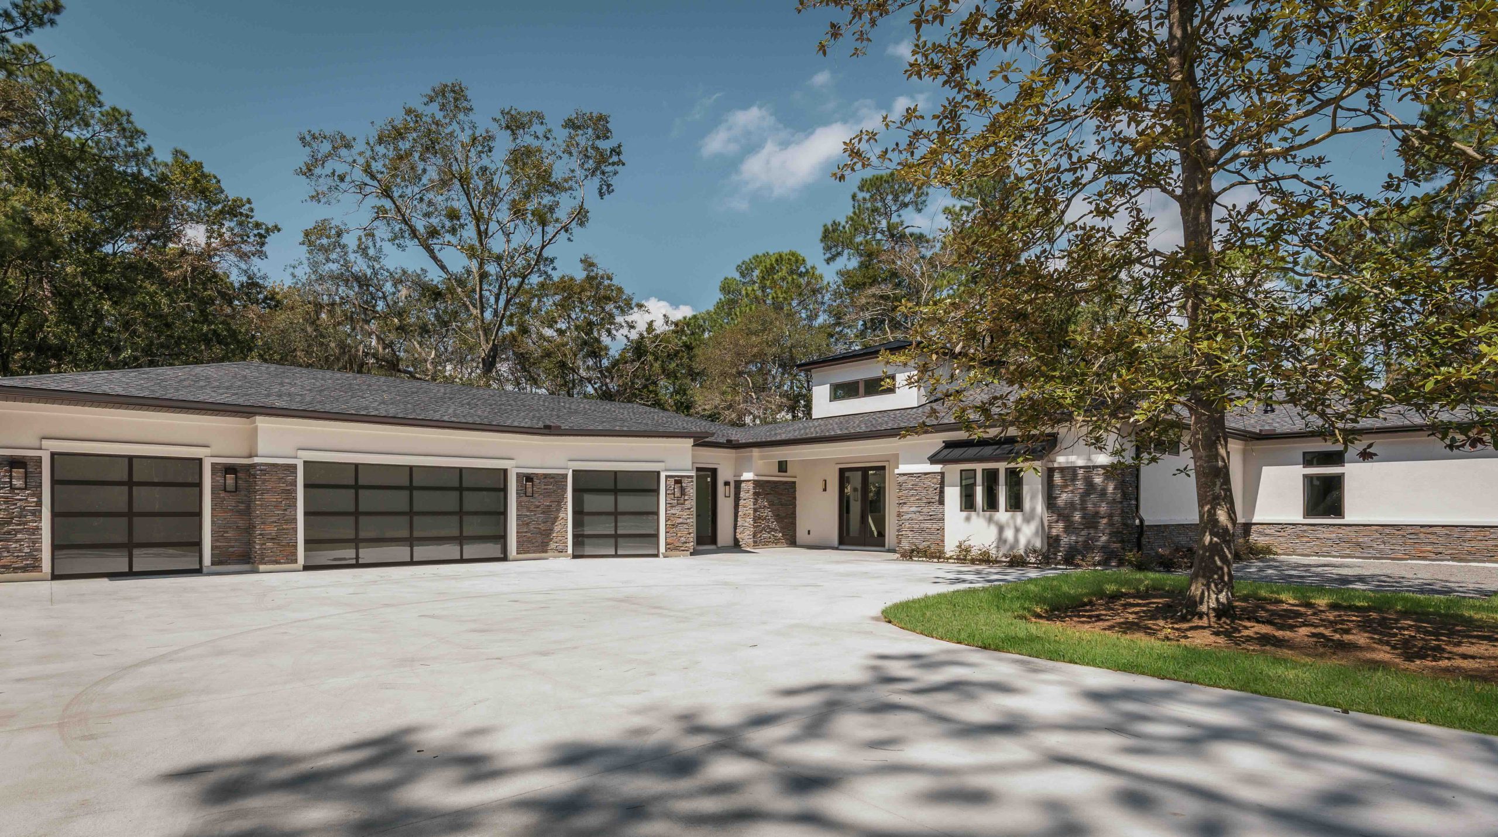
Mandarin Road still follows the curves of the 19th-century wagon trail that came before it, bending around the live oaks that have long defined this part of Jacksonville. Set back from the road on a long drive within a larger family-held property, Stonecourt meets that inherited landscape with a distinctly modern profile. The owners wanted a house with little visual noise, where proportion, material and light could do more than ornament. Against that restraint, stacked stone has an almost elemental presence, running beneath the long roofline and dark glass before continuing into the rooms beyond.
personal modernism
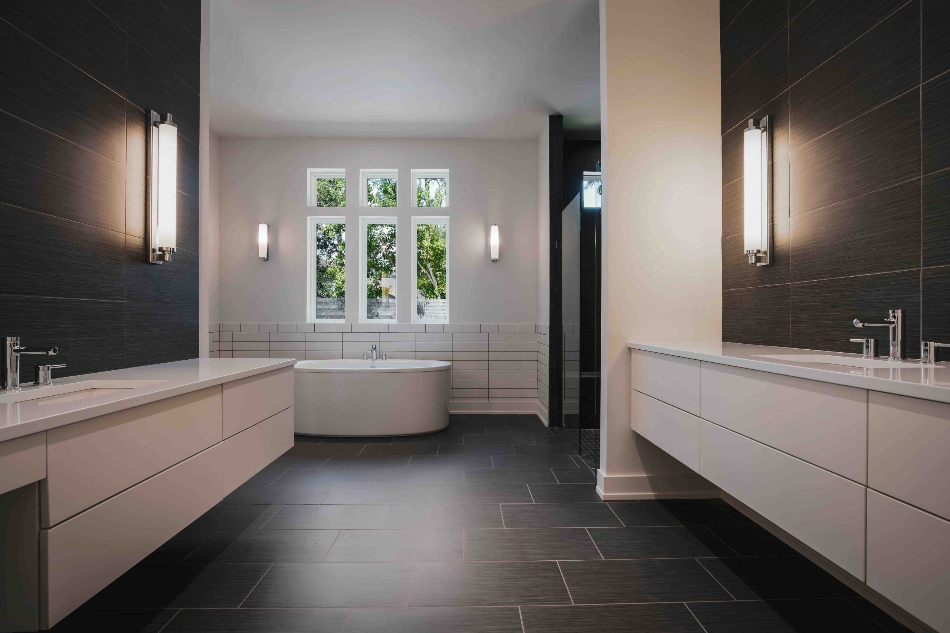
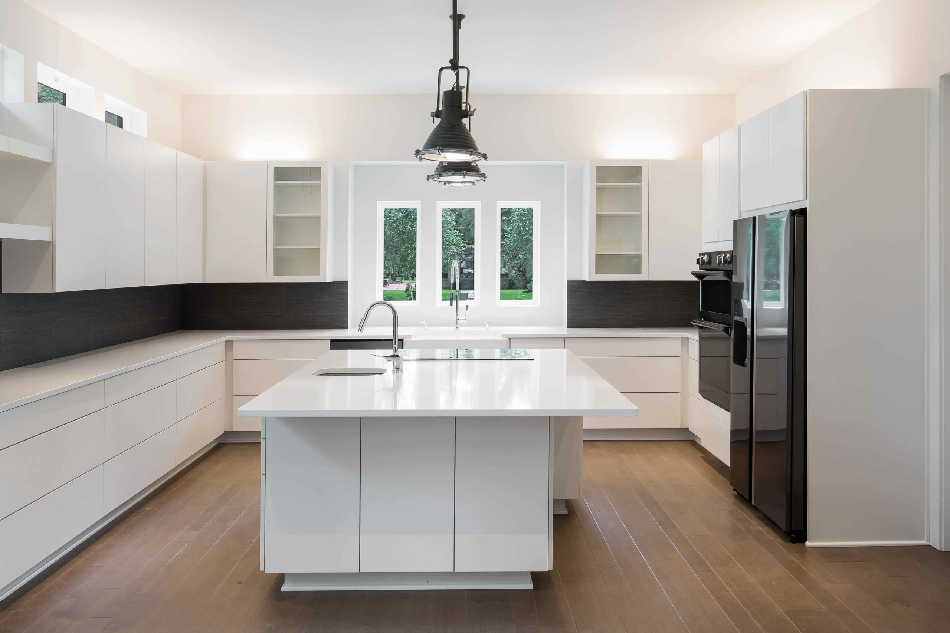
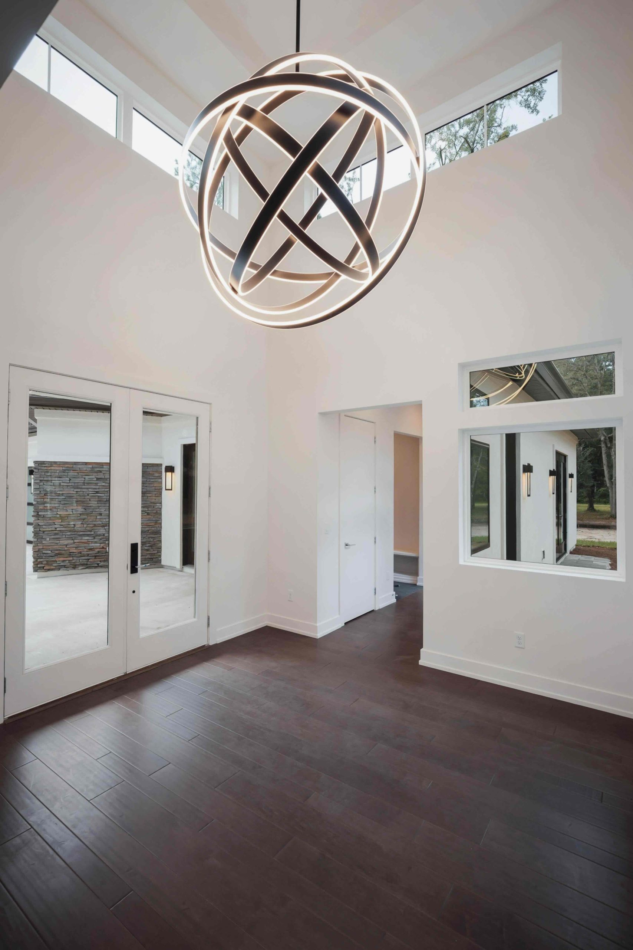
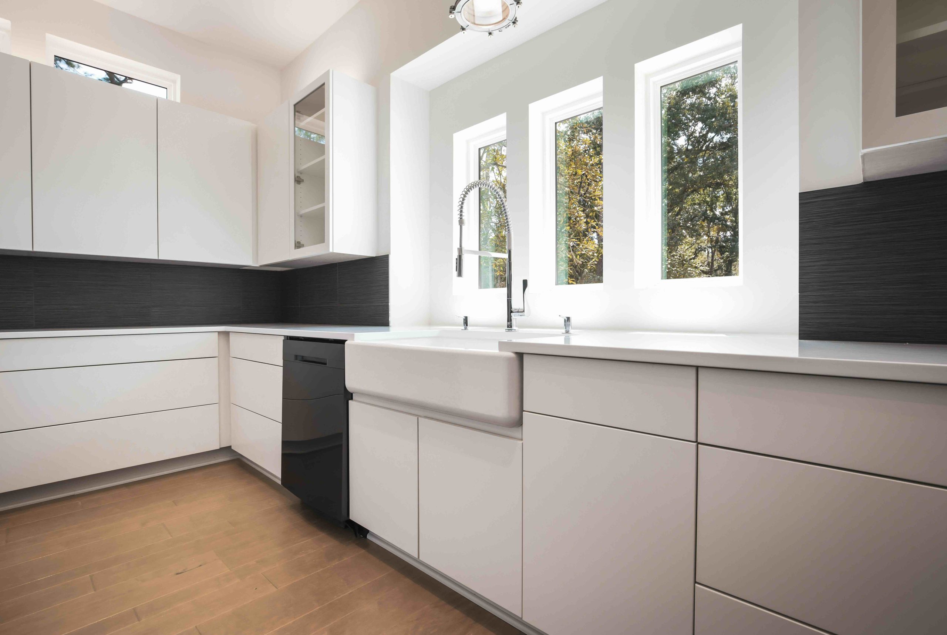
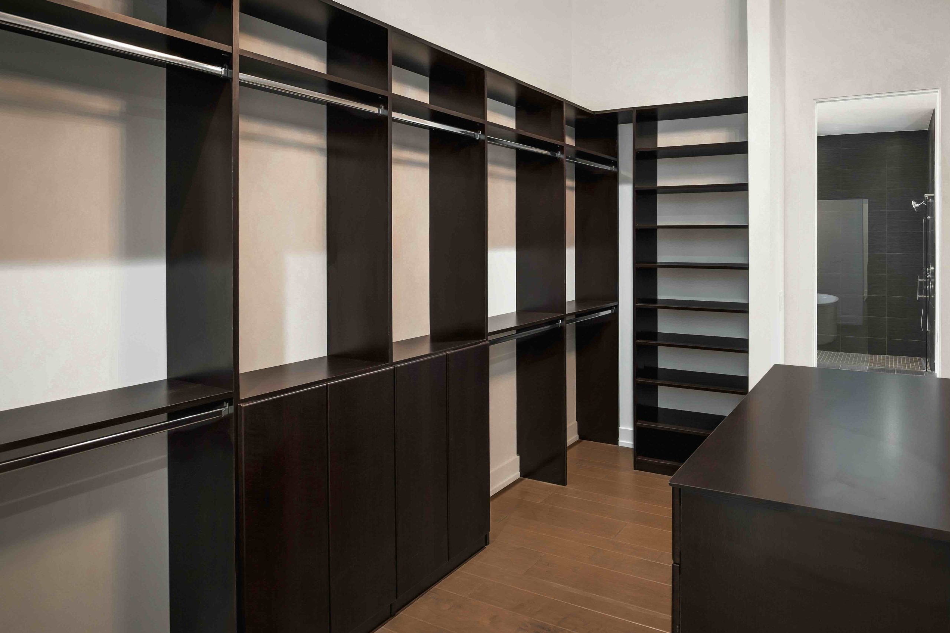
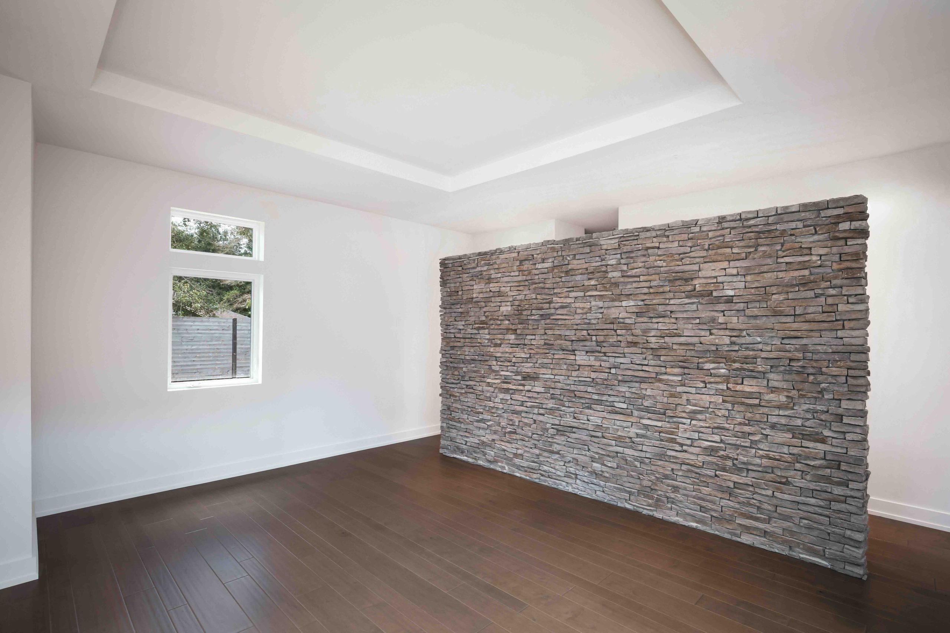
Inside, the modernism is expressed through flat cabinetry, minimal trim, floating vanities and linear fireplaces, then loosened by details that are distinctly personal. In the kitchen, touch-latch cabinetry keeps the surfaces uninterrupted, while a dedicated station was built around a serious espresso setup. The four-car garage was planned for an owner who raced road bikes and rebuilt race cars. Elsewhere, the exterior stone stretches across the fireplace and returns as a freestanding wall, rough and substantial against the cleaner surfaces around it. It is the one material the house never tries to smooth away.
THE NEIGHBORHOOD
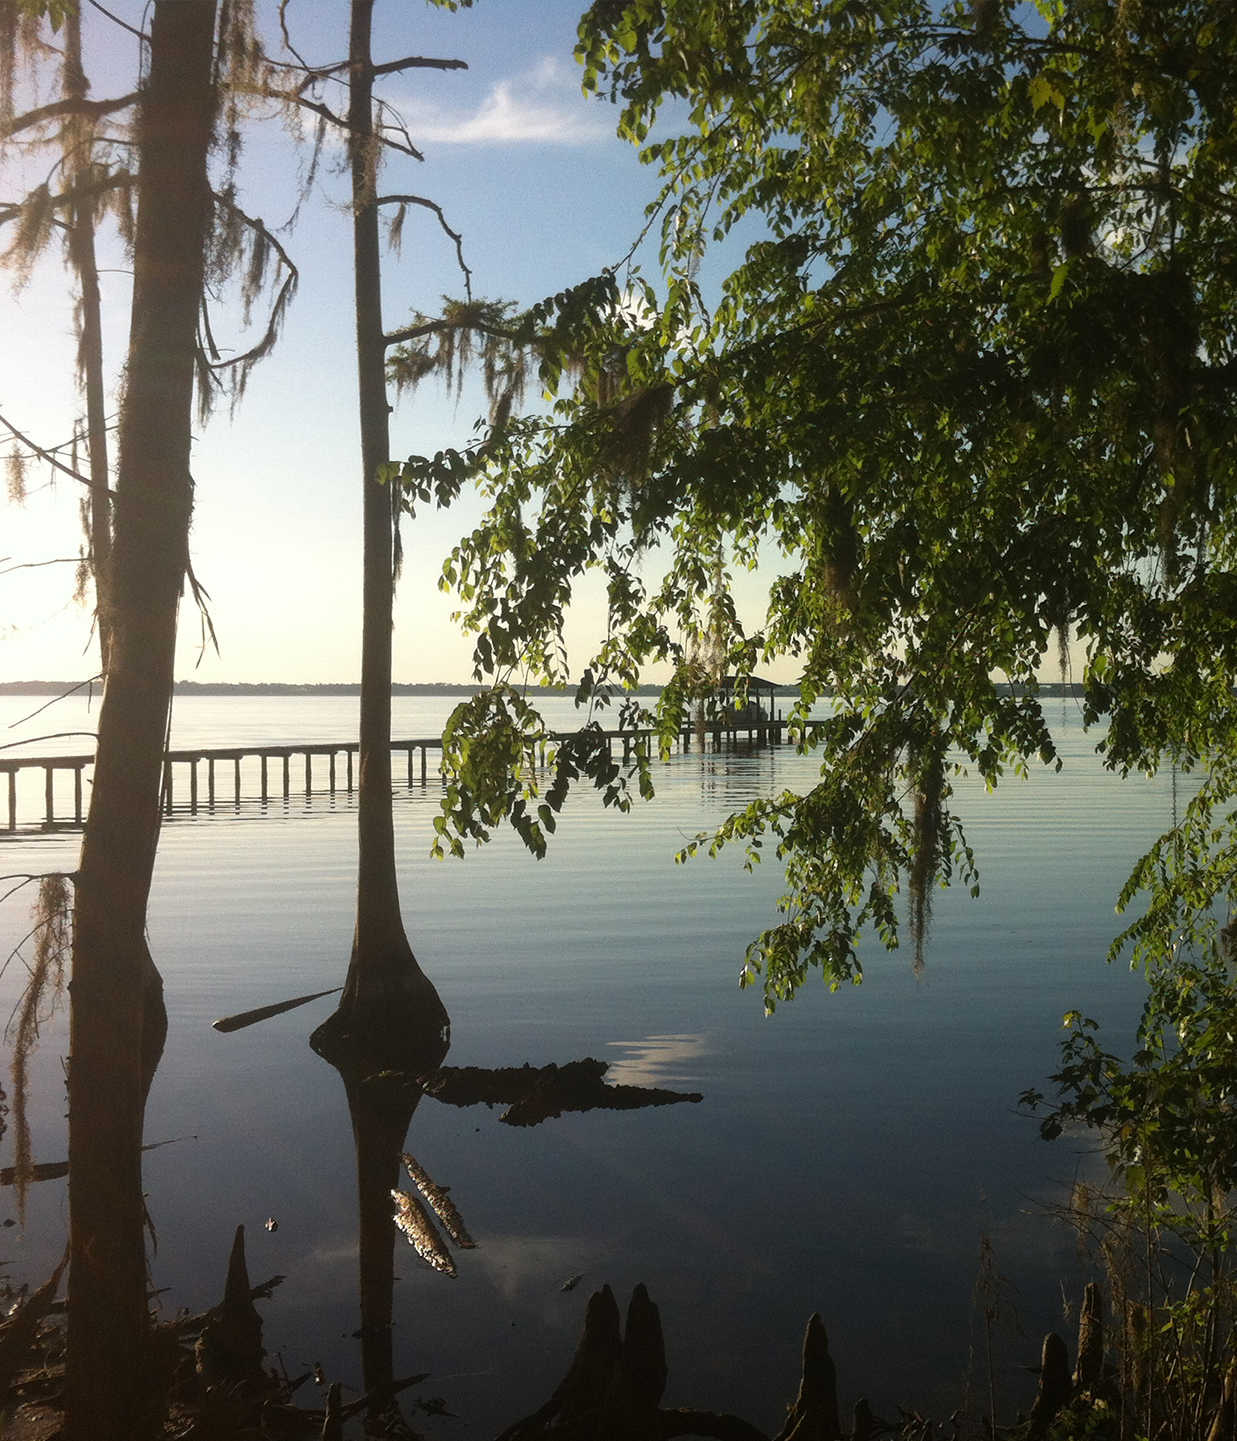
The approach to Stonecourt says as much about its Mandarin setting as any landmark. Mandarin Road bends beneath a canopy of old oaks, passing long drives and larger properties before reaching Julington Creek at its southern end. Nearby, Tommy Hazouri Sr. Park opens onto the water for boating, paddling and fishing. It is the same river landscape that drew Harriet Beecher Stowe to spend her winters here in the 19th century and later appeared in Palmetto Leaves. By the time the road turns toward Stonecourt, the busier parts of Jacksonville feel farther away than they are.
PROJECT PROFILE
Location: Mandarin, Jacksonville, FL
Year Completed: 2018
Residential Designer: Carrie Breslin, Breslin + Gray Design