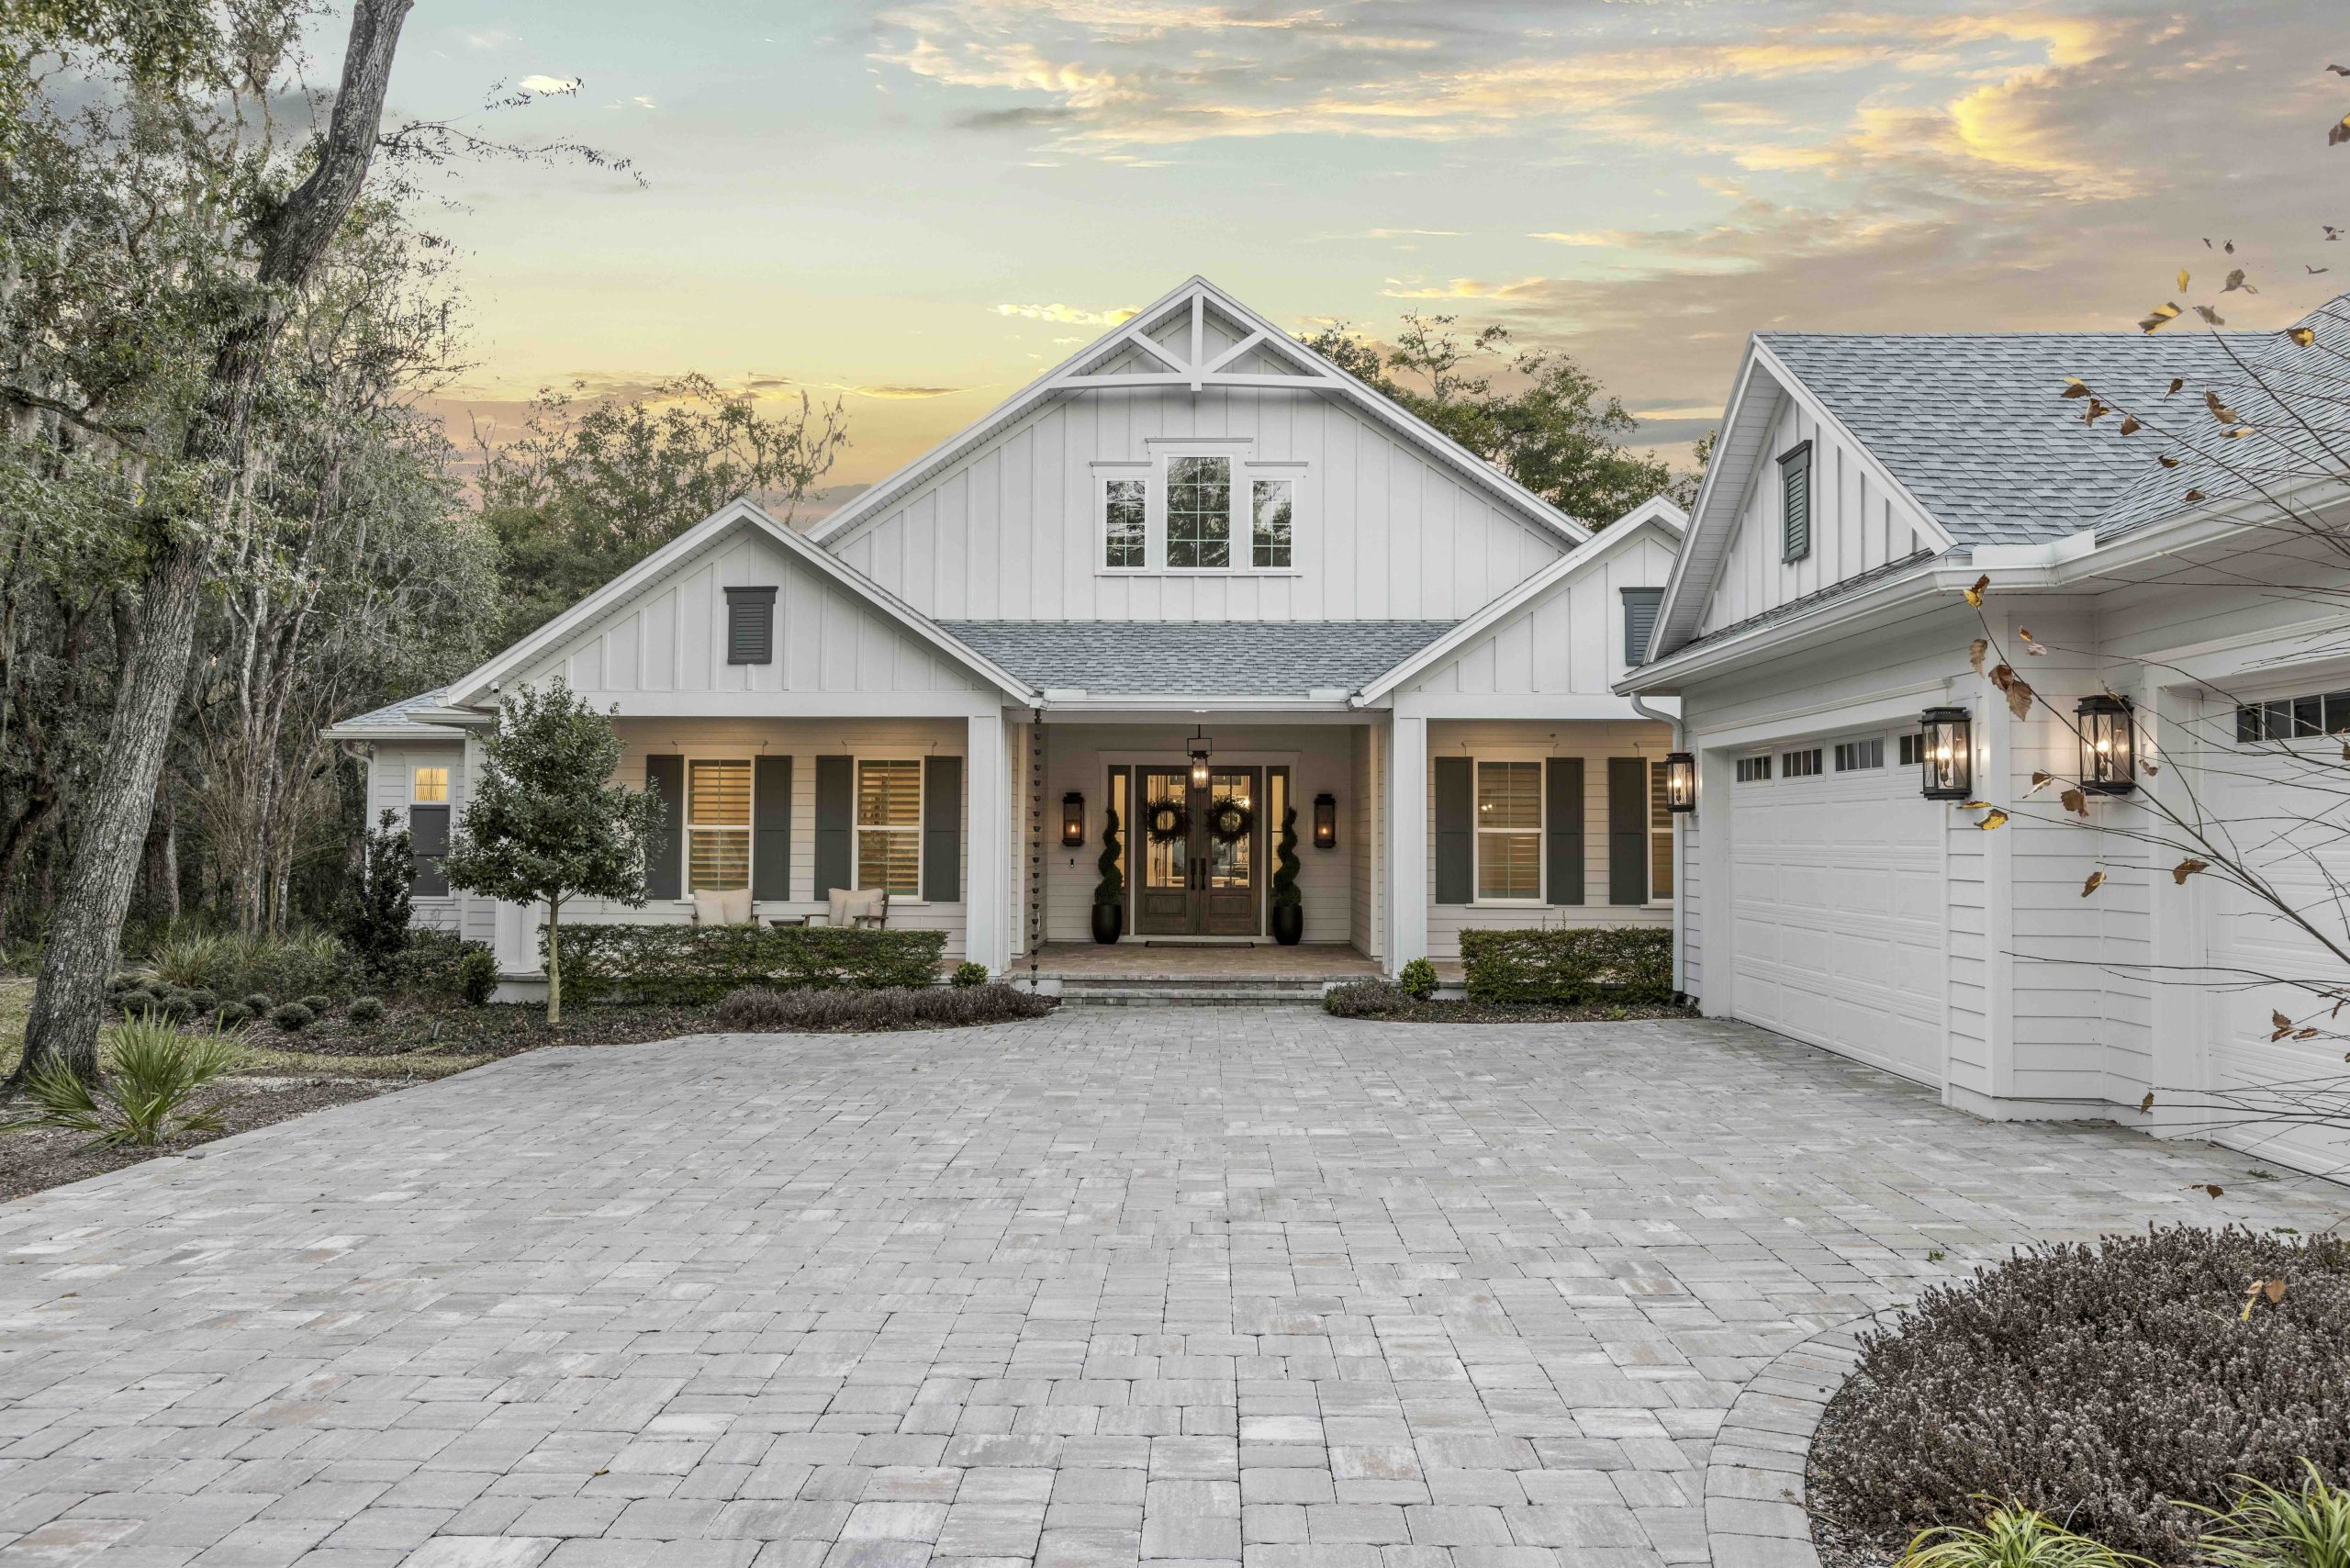
How do you give a newly built home the depth and permanence of one collected over time, without allowing tradition to become formality or ornament to become excess?
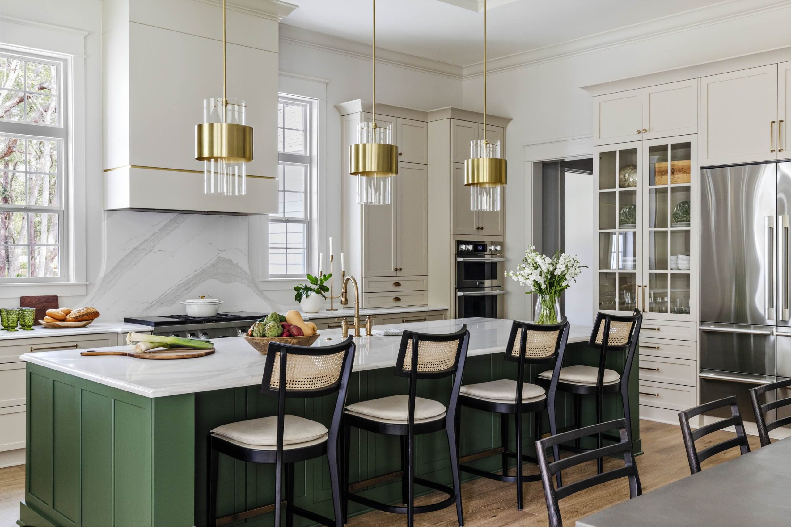
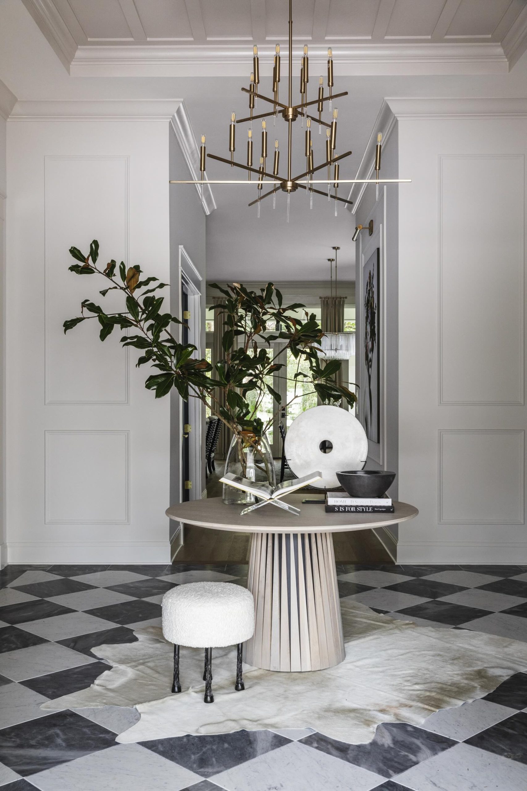
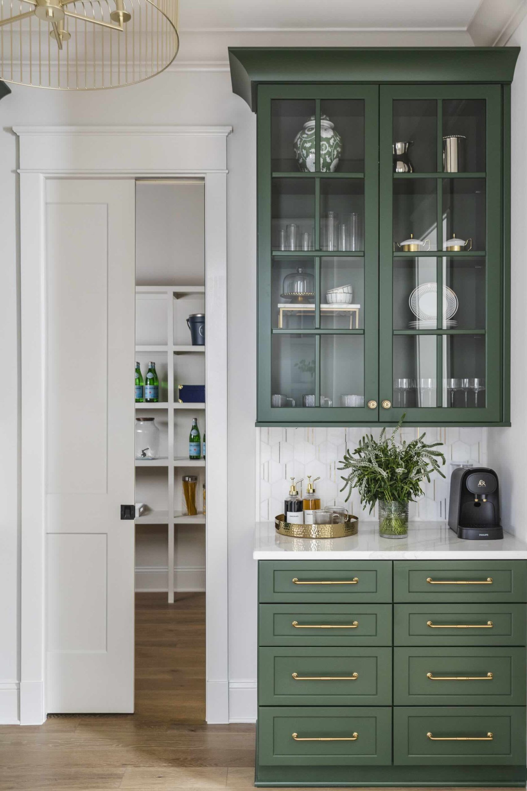
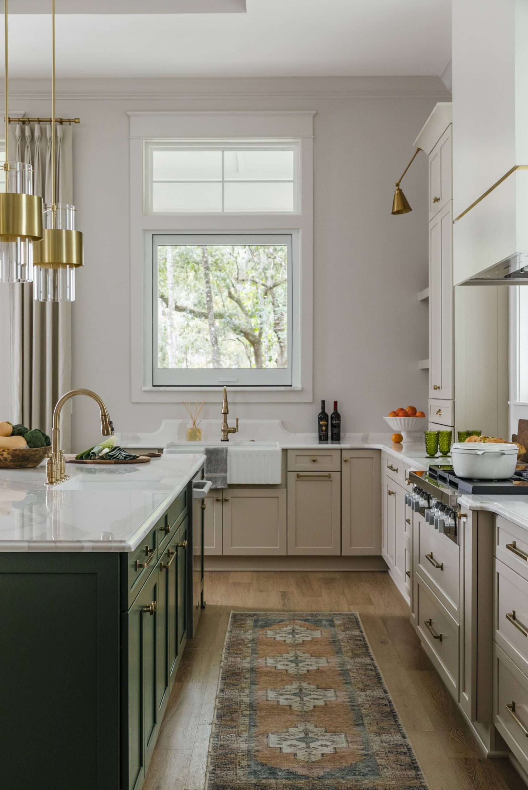
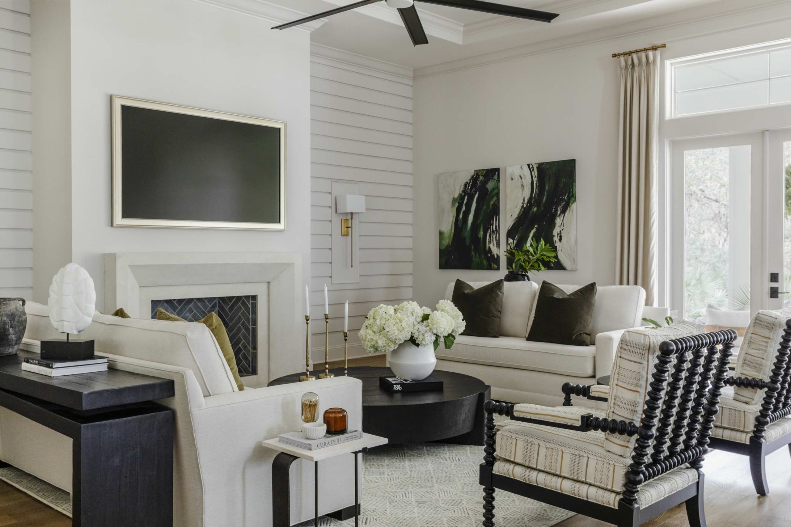
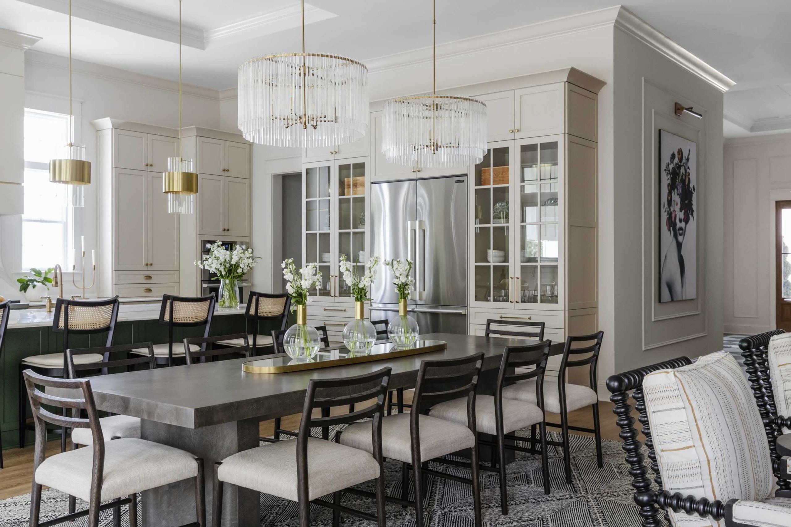
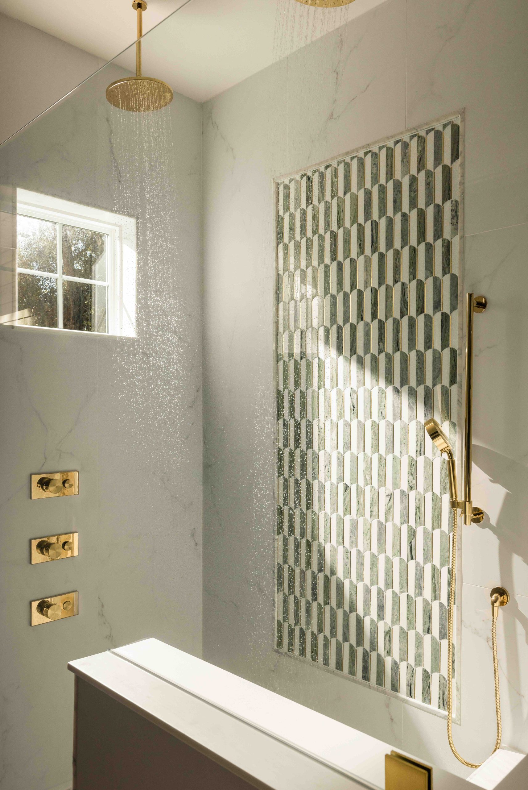
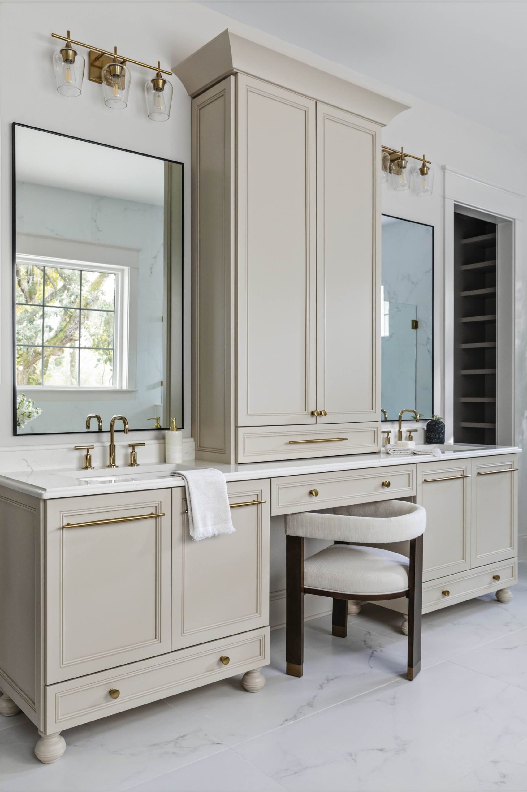
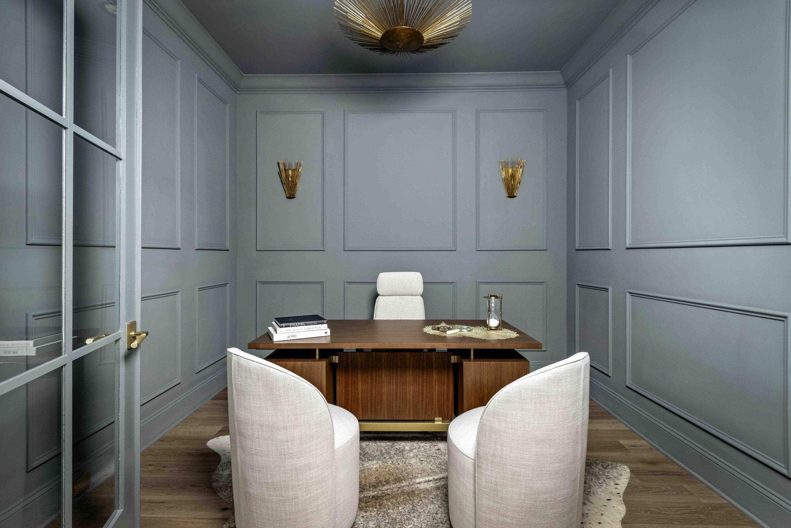
Kiawah Estate was shaped around that balance. A checkerboard of Bardiglio and Carrara marble marks your arrival, while Seville-toned wood floors, balanced sightlines and tailored millwork establish a more measured rhythm beyond it. The architecture draws from tradition without being bound by it, pairing familiar forms with cleaner lines and a palette of warm neutrals punctuated by emerald green and other jewel tones. In the central living spaces, a dining table built to seat fourteen creates definition between kitchen and great room without severing the connection between them, giving a large gathering space the intimacy of distinct rooms.
A Modern Inheritance
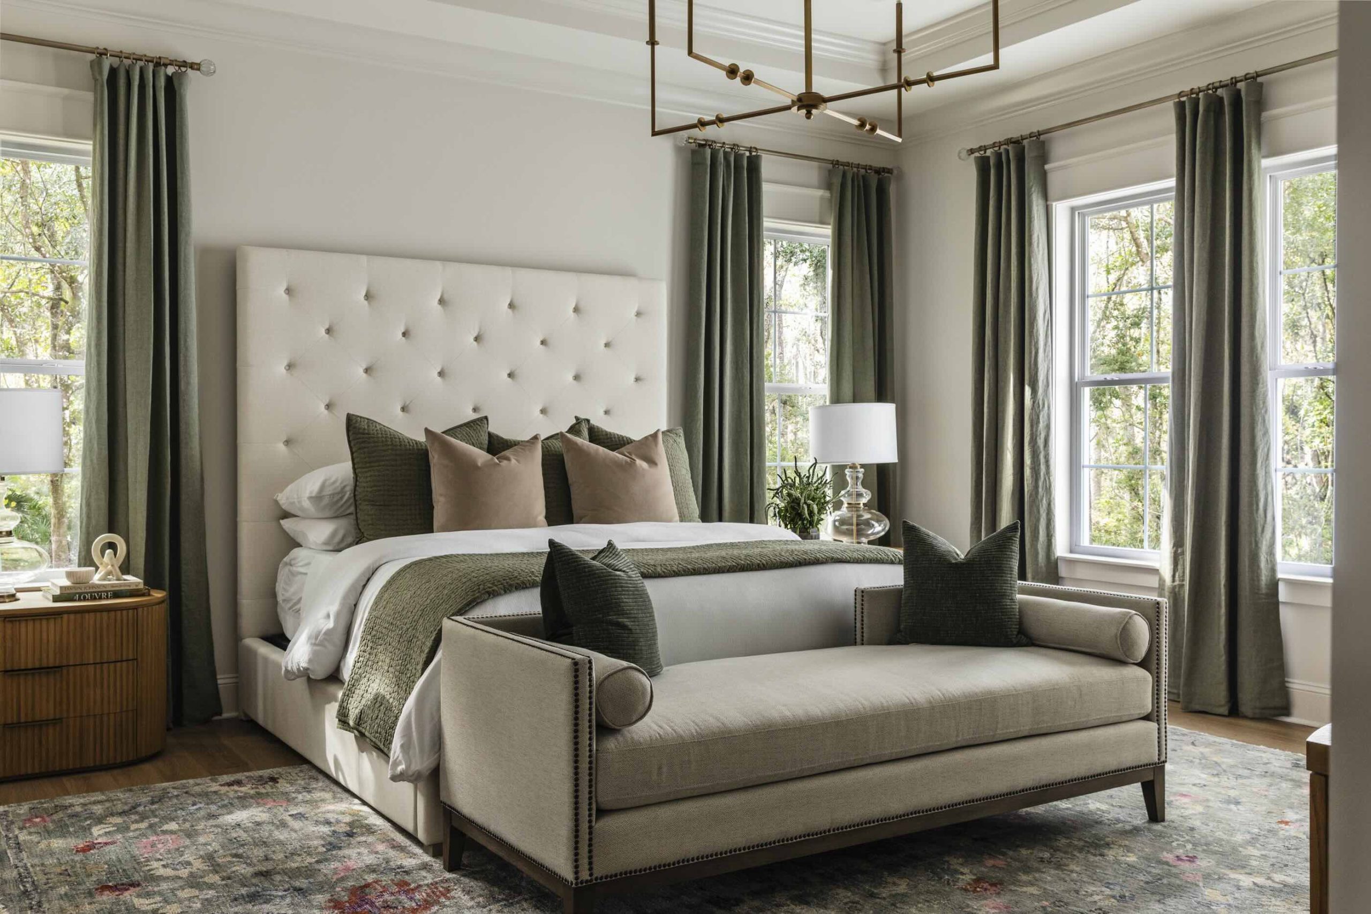
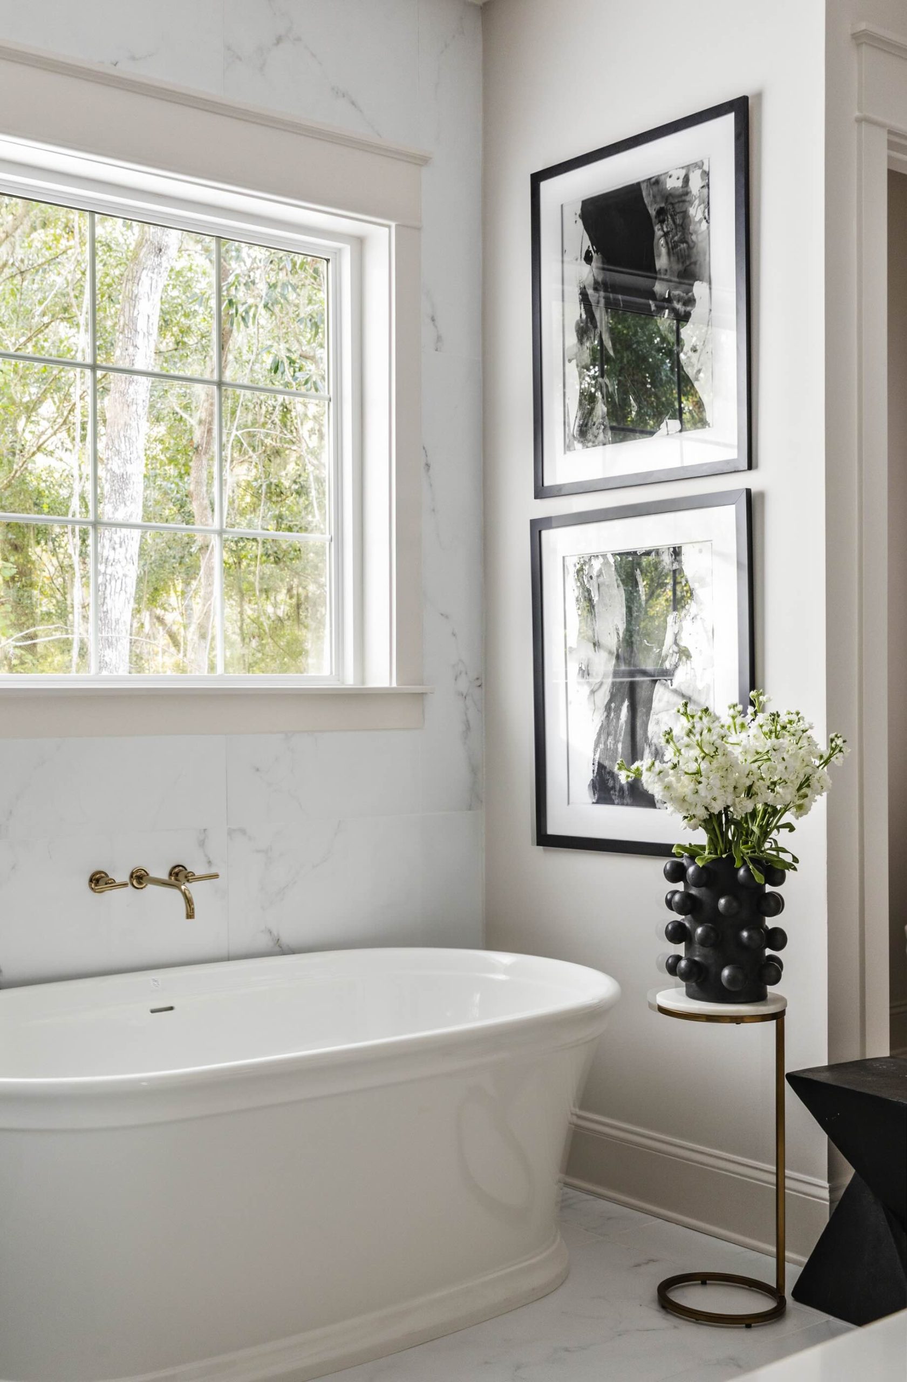
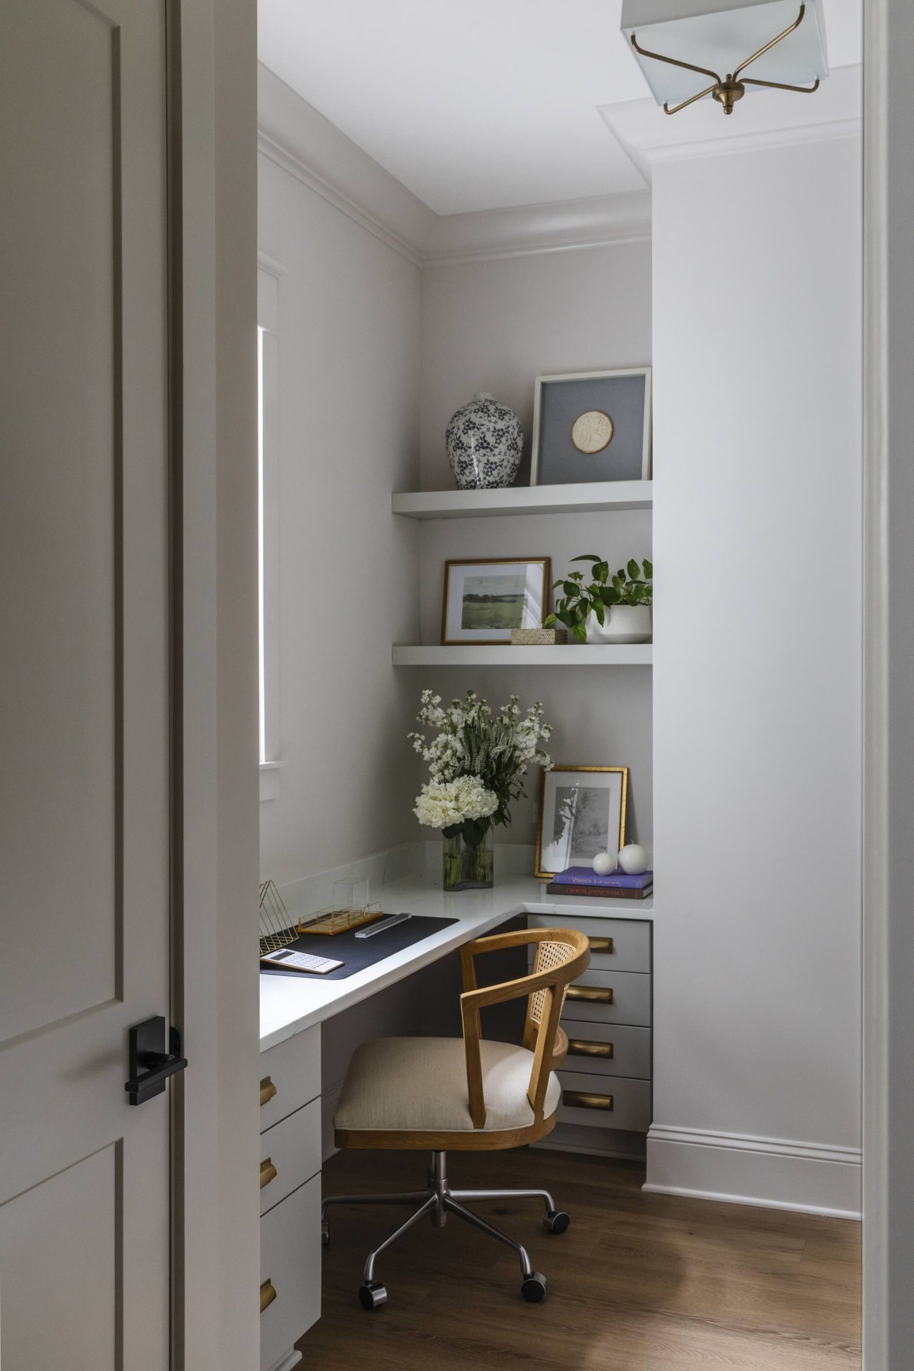
As you move through the home, its character is revealed in increments: green set against warm metal, stone carried between spaces and millwork aligned across the architecture. Ceiling treatments and framed views give each room distinction, while generous entertaining spaces are balanced by bedroom suites conceived as private retreats. No single feature is allowed to overpower the whole. The house does not imitate the past. Through proportion, repetition and disciplined editing, it gains the familiarity of a home that might have taken generations to compose.
THE NEIGHBORHOOD
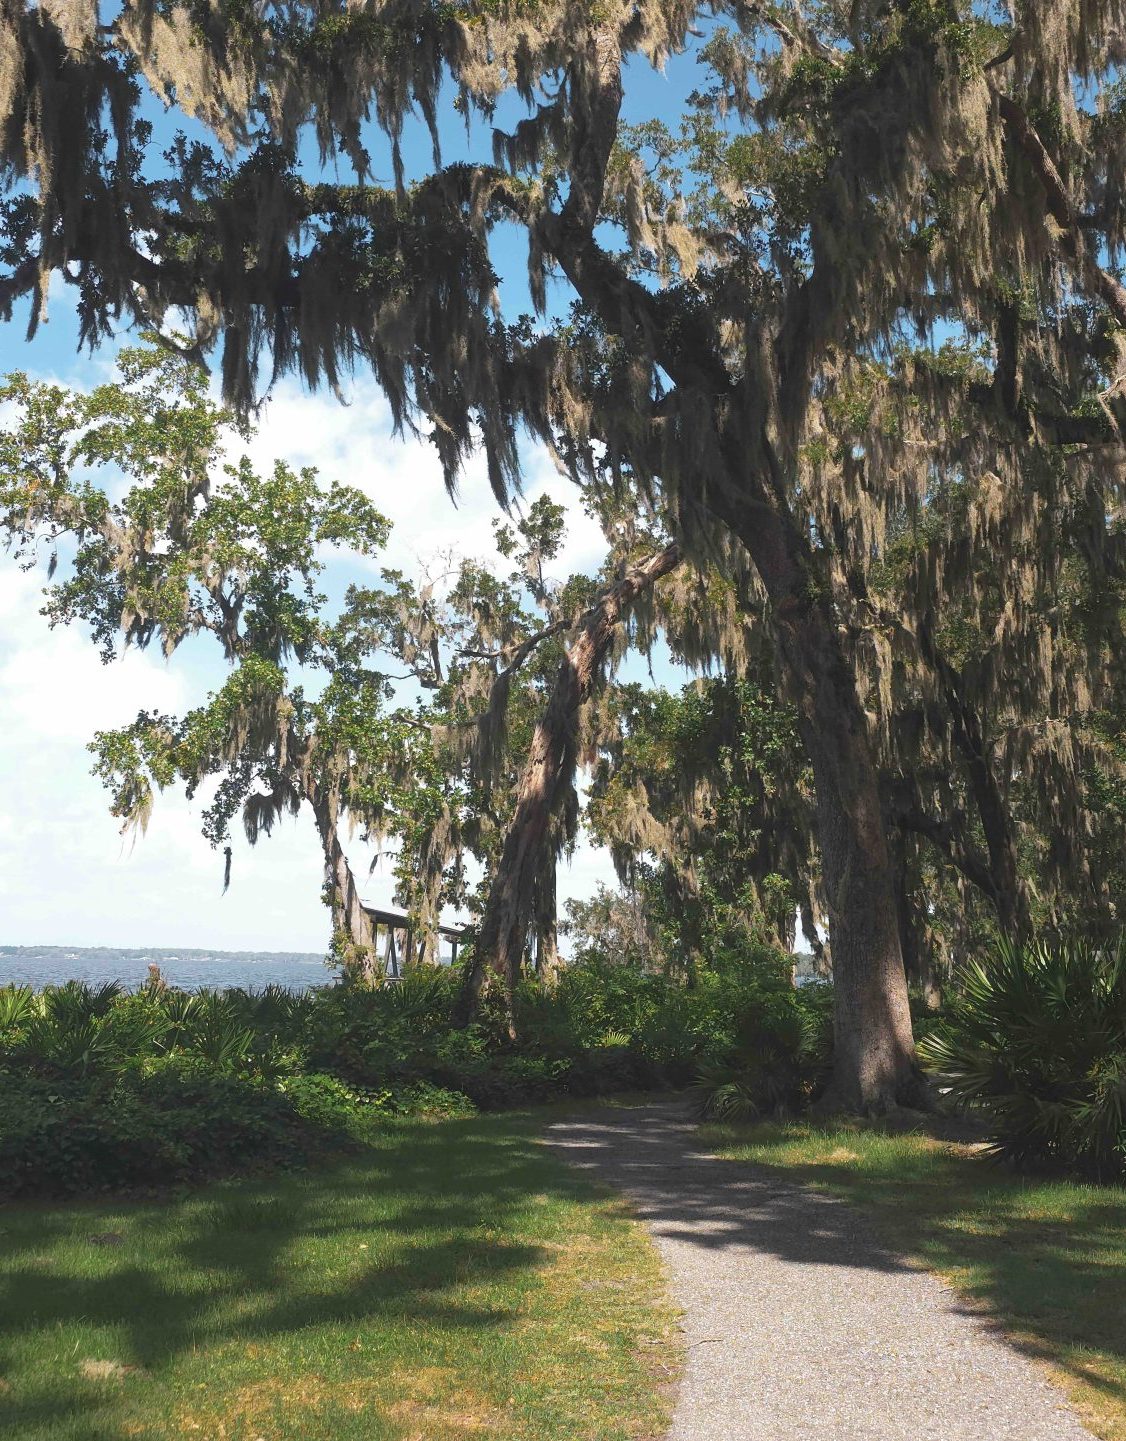
Kiawah Estate is set within Riverside at RiverTown, where the William Bartram Scenic & Historic Highway threads through Orangedale and what was once thriving North Florida citrus country. Just down the road, Alpine Groves Park preserves a circa-1900 farmhouse, an old citrus sorting shed and remnants of the groves that once stretched toward the St. Johns. Along the way, the river appears beyond wooded stretches and preserve land, while traces of the area’s agricultural past remain tucked beneath the oak canopy. The drive carries a sense of age that feels unusual in a newer community, with old groves, historic structures and the St. Johns still shaping the landscape around it.
PROJECT PROFILE
Location: Rivertown, St Johns, FL
Year Completed: 2024
Residential Designer: Kristie Beaudry, Sky Mac Design
Interior Design: Steph Mathis, Tidewater Homes
Photography: Muriel Silva, Buyer Vision Media