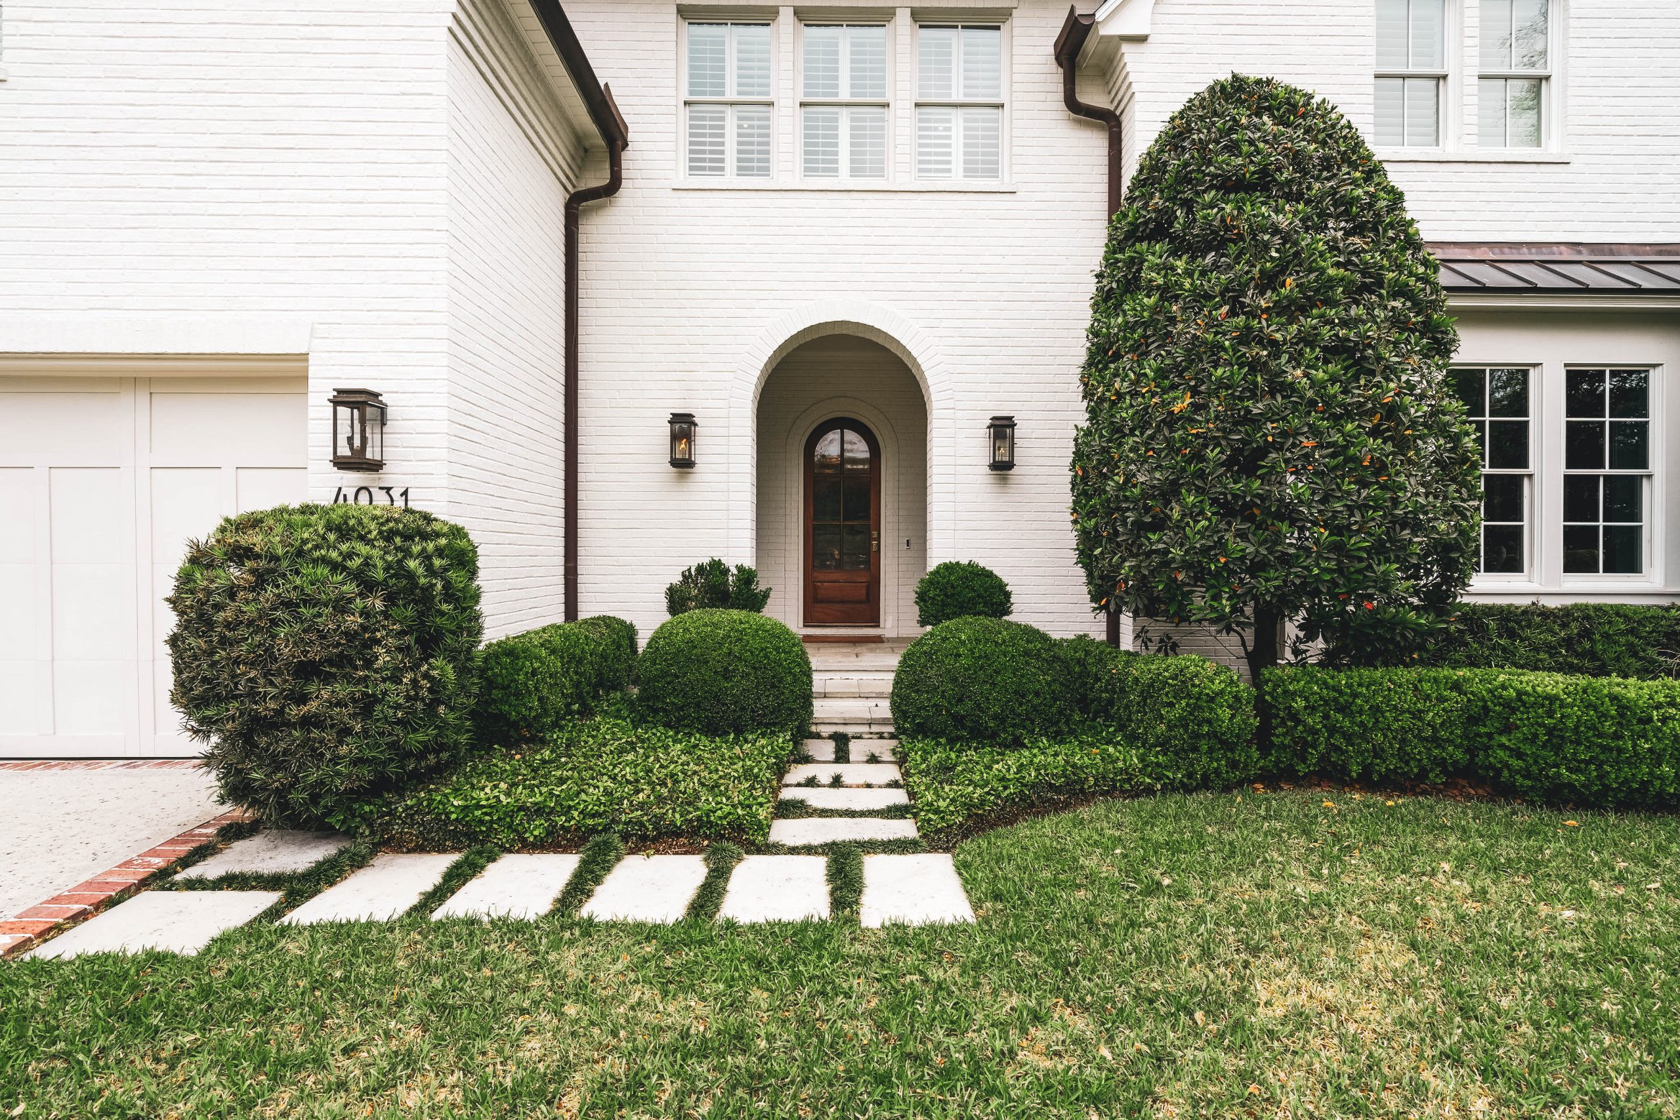
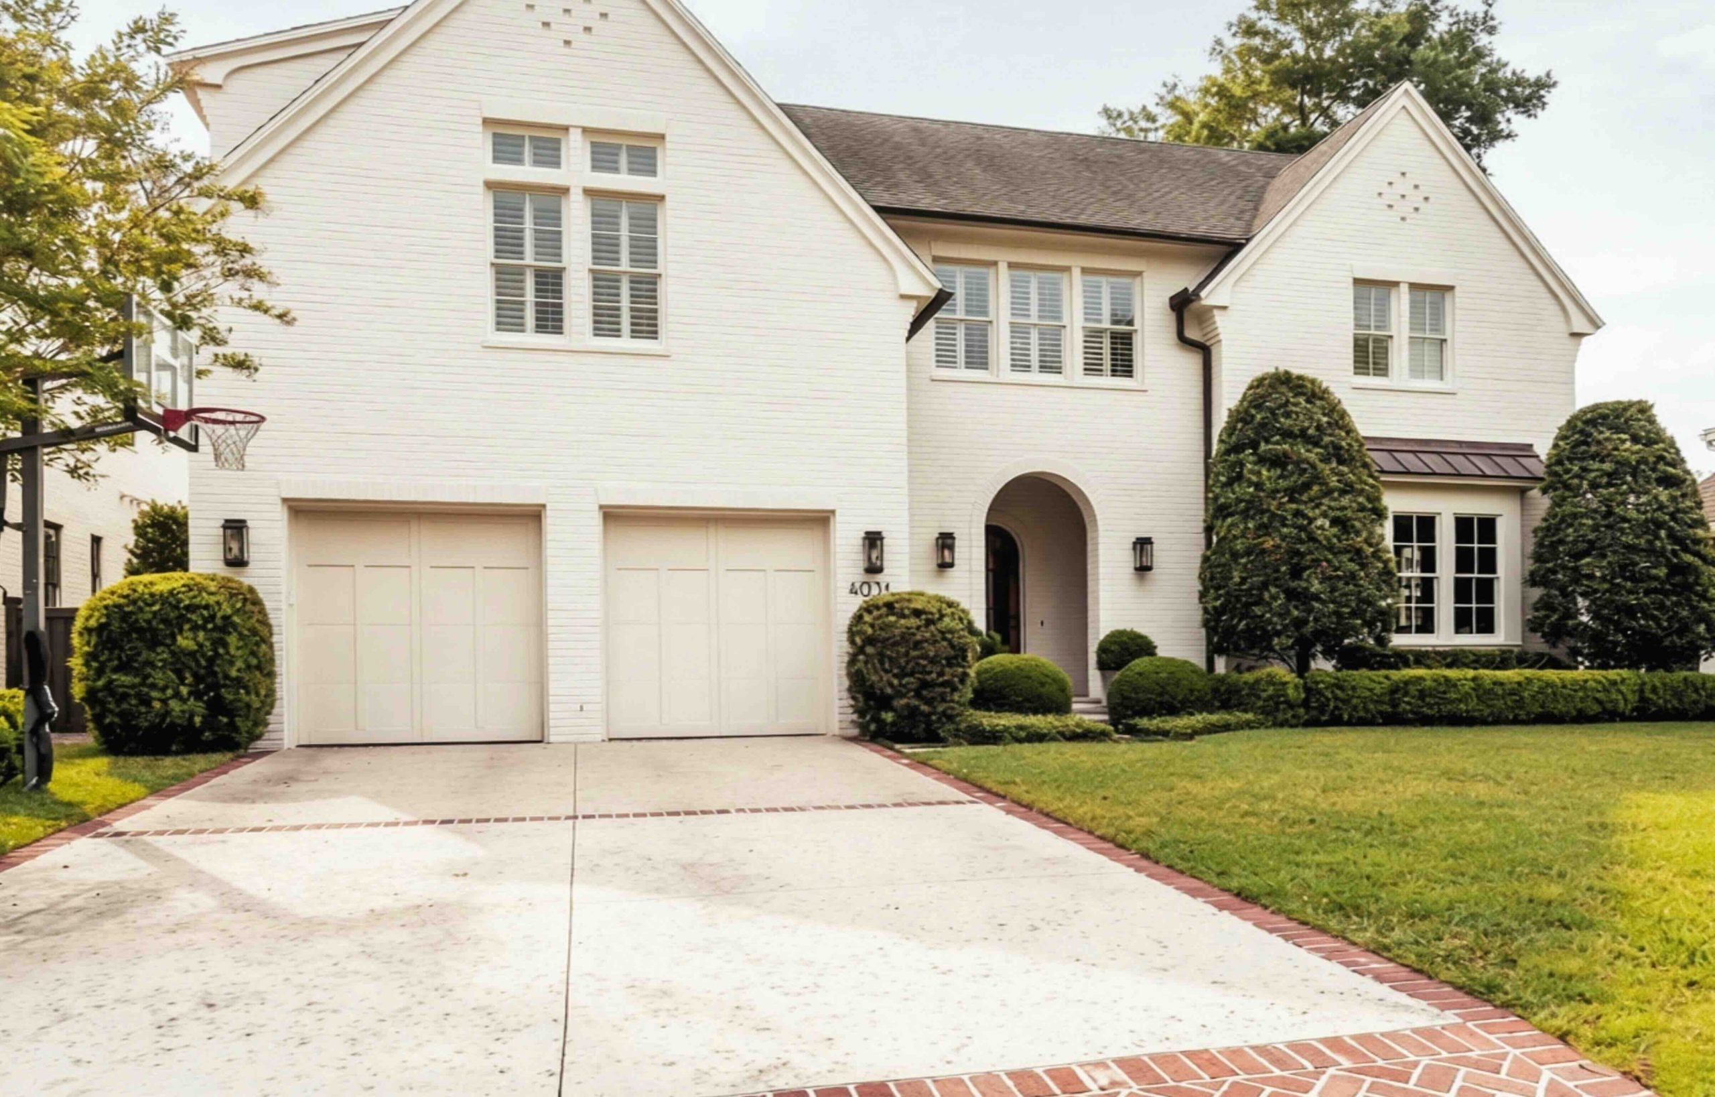
At Brickyard House, family life rarely stays contained to one room. Friends gather at the bar before dinner, children disappear upstairs and weekends move easily between the kitchen, pool and covered terrace. That constant movement shaped the plan, while its more public face takes its cues from the San Marco homes around it. White-painted brick, a deep arched entry and traditional proportions meet the neighborhood on familiar terms, while the herringbone brick drive echoes the area’s brickyard past.
in good company
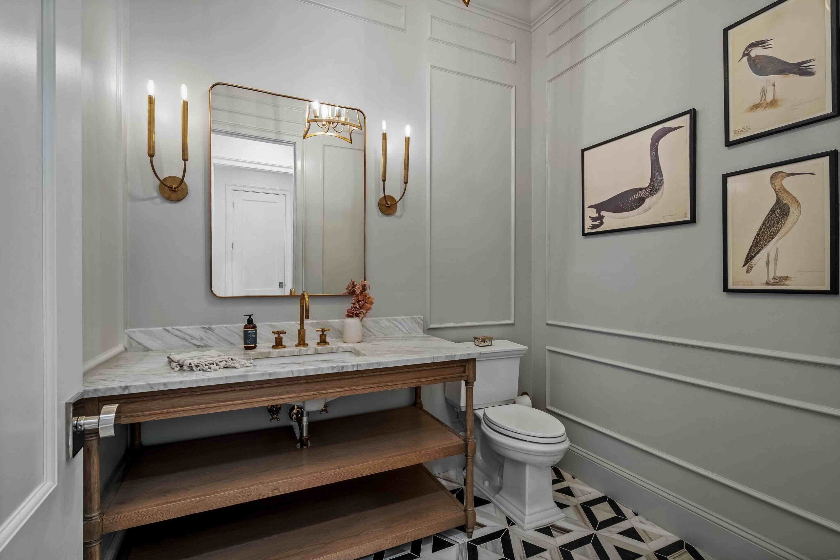
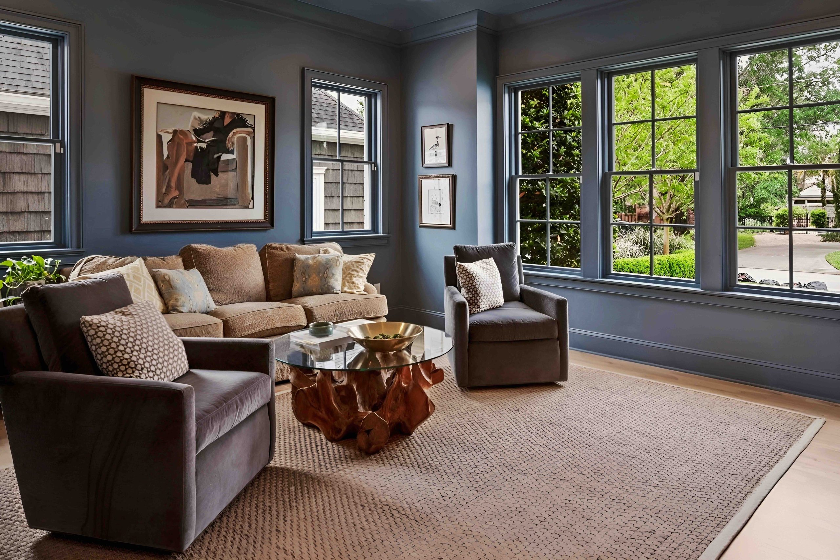
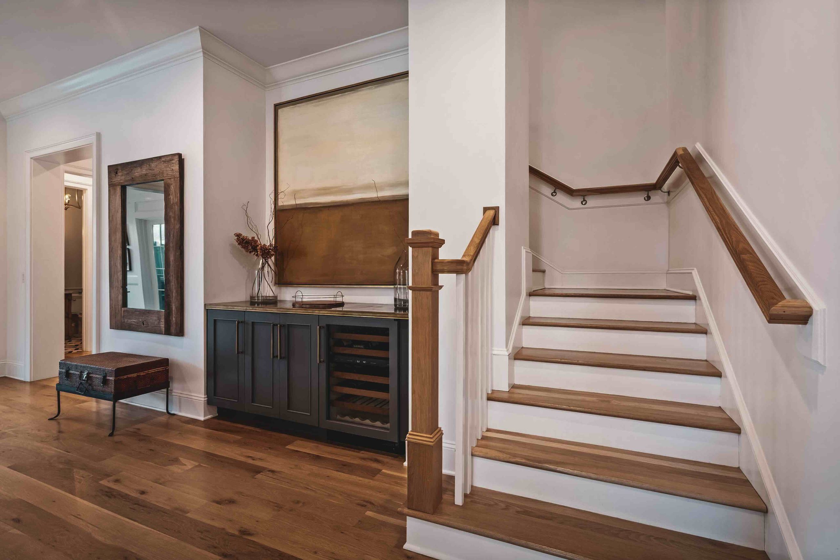
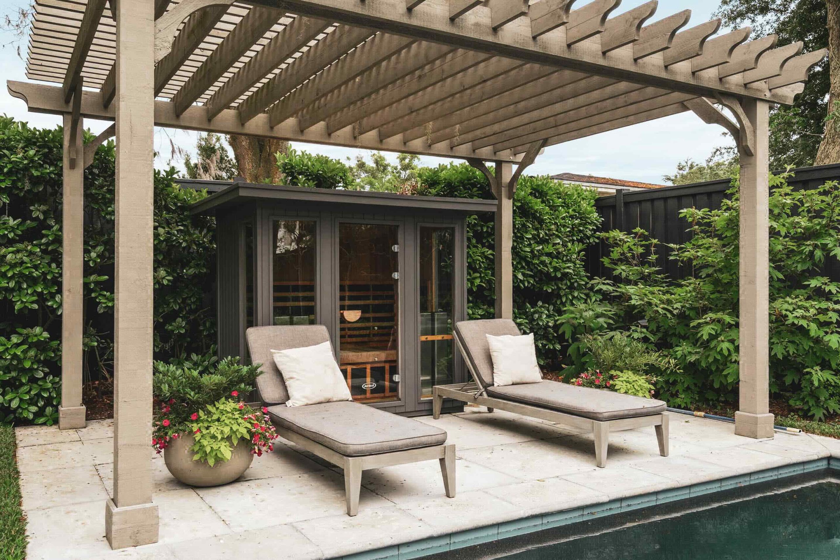
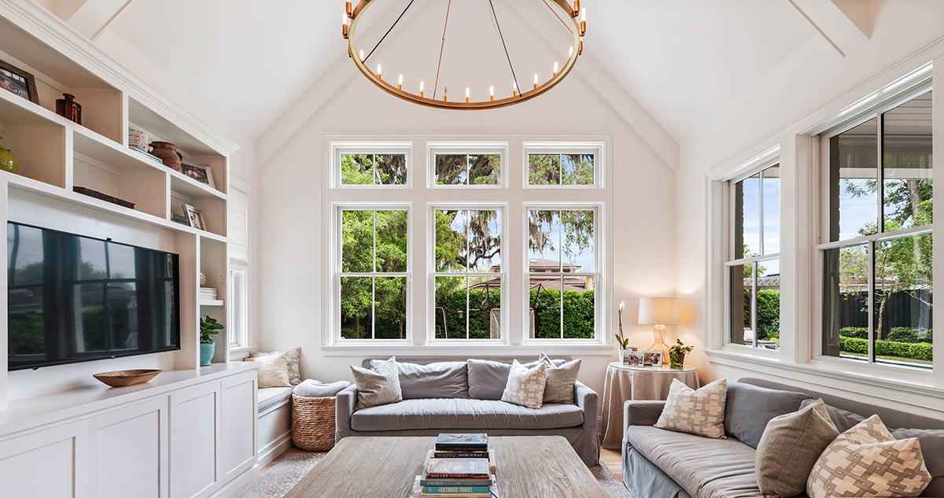
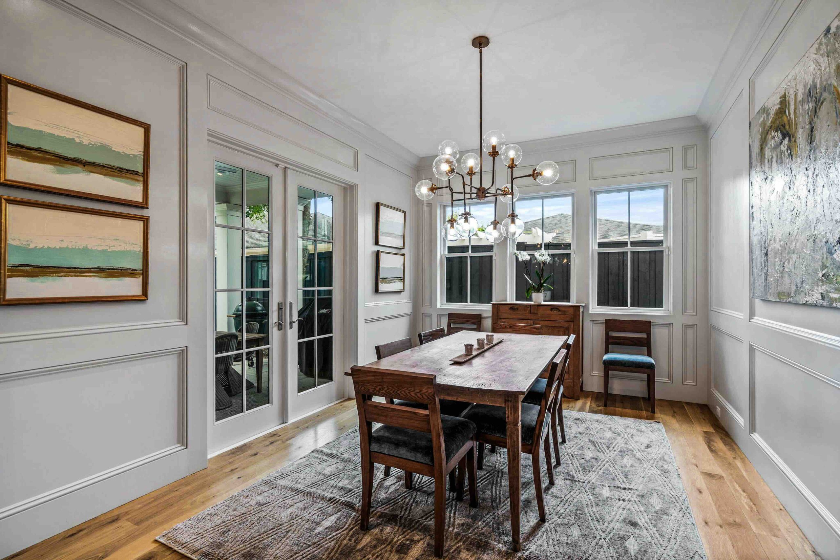
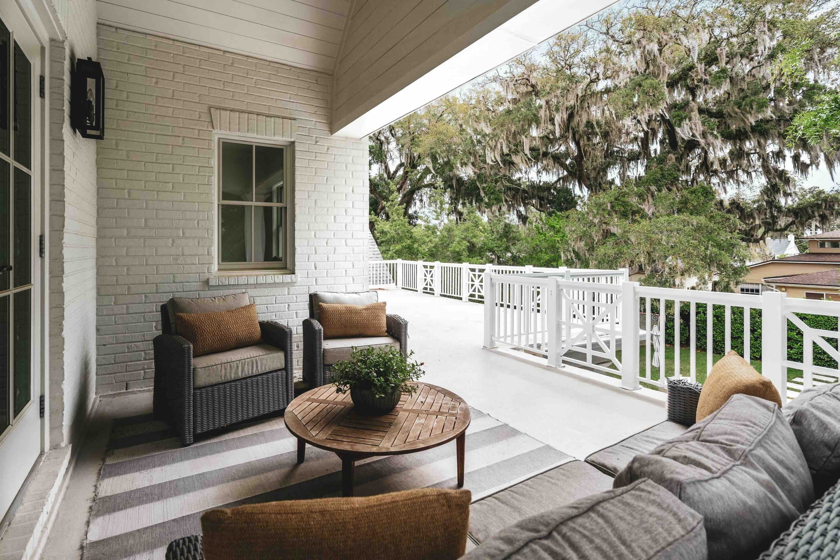
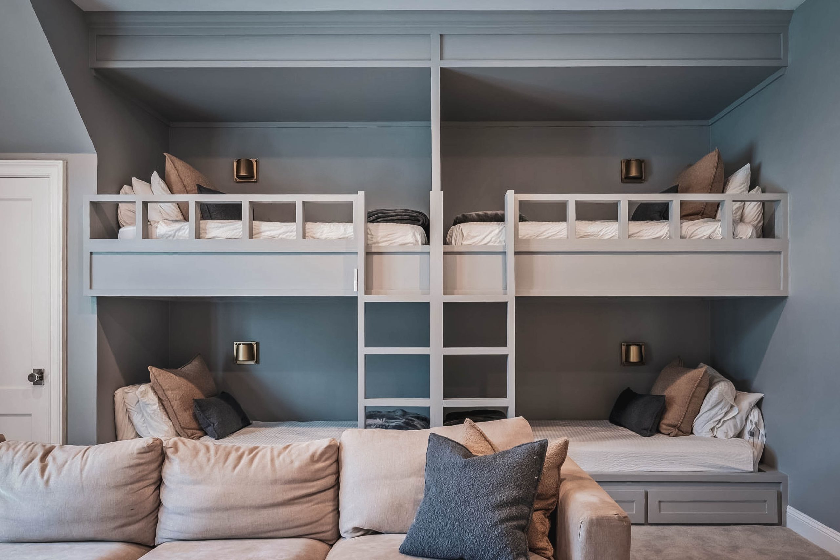
More formal rooms near the entry create a sense of arrival; beyond them, the family spaces become looser, brighter and more connected to the outdoors. A dark-paneled sitting room and bar give the front of the house a more intimate character, while farther in, a vaulted family room with painted ceilings, exposed beams and a wall of windows draws the eye toward the landscape. Outside, the covered terrace and pergola extend toward the pool, while a dedicated bunk room makes space for younger guests upstairs. On a full weekend, friends can linger at the bar, younger guests claim the bunk room and everyone eventually finds their way back toward the pool.More formal rooms near the entry create a sense of arrival; beyond them, the family spaces become looser, brighter and more connected to the outdoors. A dark-paneled sitting room and bar give the front of the house a more intimate character, while farther in, a vaulted family room with painted ceilings, exposed beams and a wall of windows draws the eye toward the landscape. Outside, the covered terrace and pergola extend toward the pool, while a dedicated bunk room makes space for younger guests upstairs. On a full weekend, friends can linger at the bar, younger guests claim the bunk room and everyone eventually finds their way back toward the pool.
THE NEIGHBORHOOD
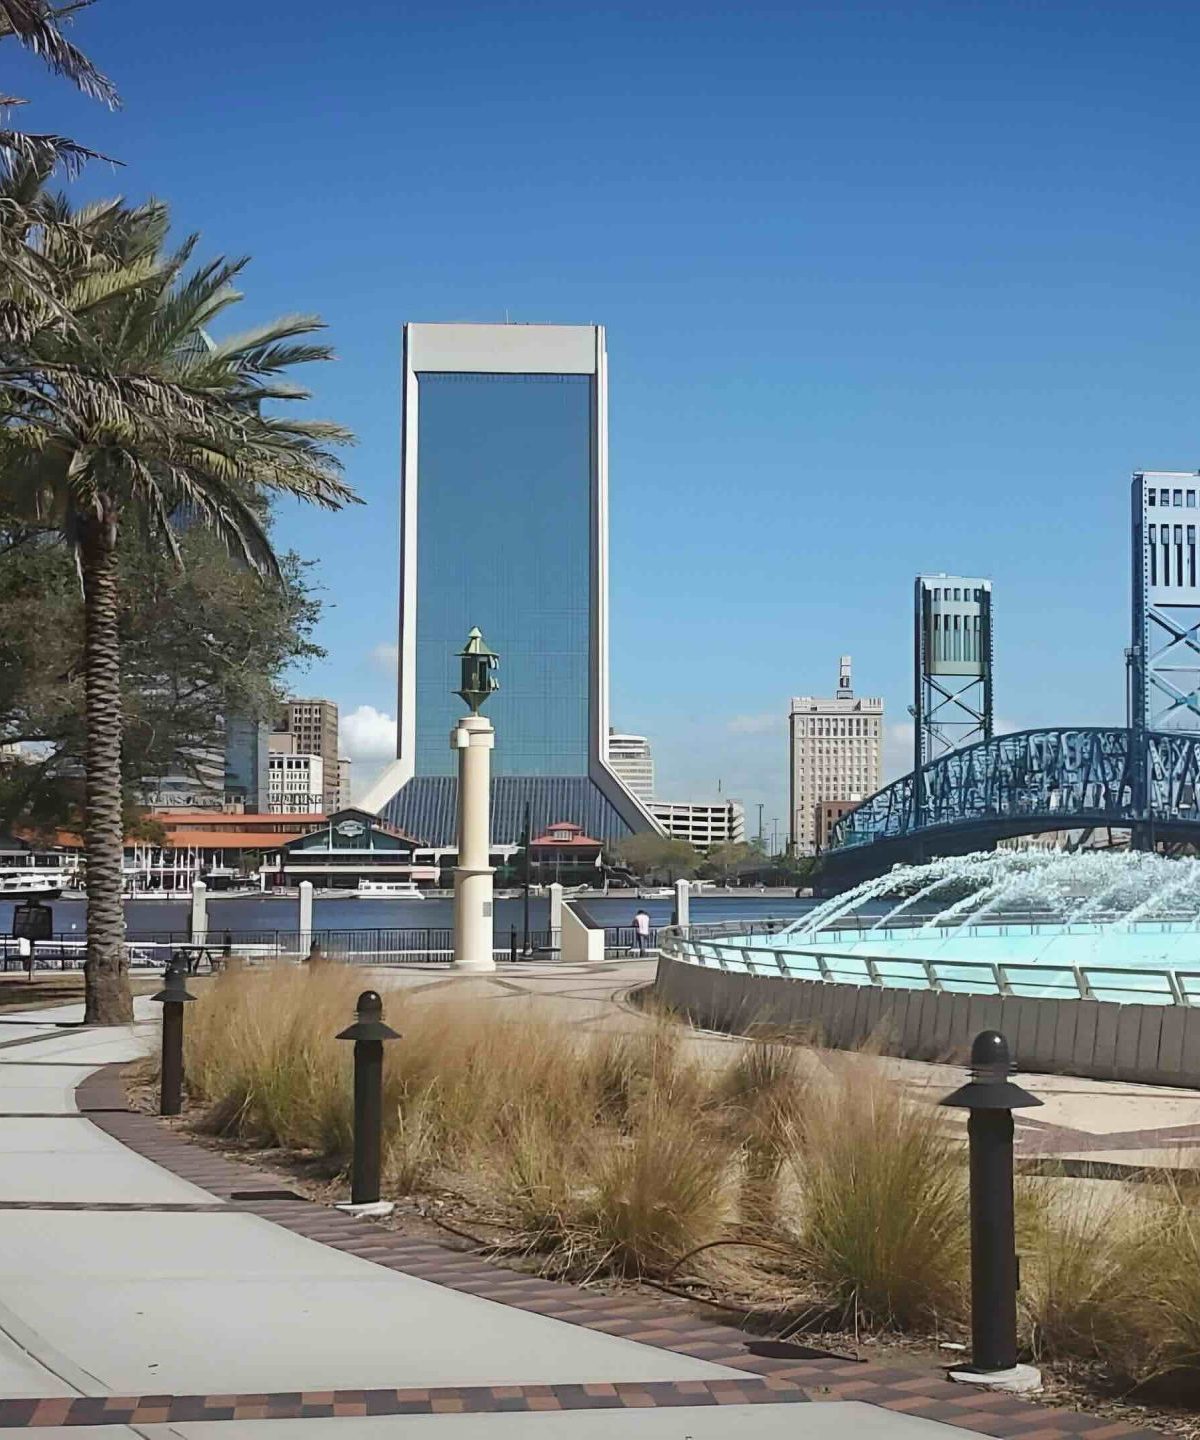
Brickyard House sits on Cordova Avenue in a part of San Marco whose history is quite literally underfoot. The neighborhood grew from the former Gamble & Stockton brickyard, with its clay pit later transformed into Lake Marco as San Marco was laid out in 1925. Today, the Square keeps restaurants, shops and galleries woven into daily life, while the Southbank Riverwalk follows the St. Johns toward the Main Street Bridge with Downtown rising across the water. From Cordova, dinner in the Square can continue with a walk along the river before the route home turns back beneath the oaks.
PROJECT PROFILE
Location: San Marco, Jacksonville, FL
Year Completed: 2018
Residential Designer: Carrie Breslin, Breslin + Gray Design