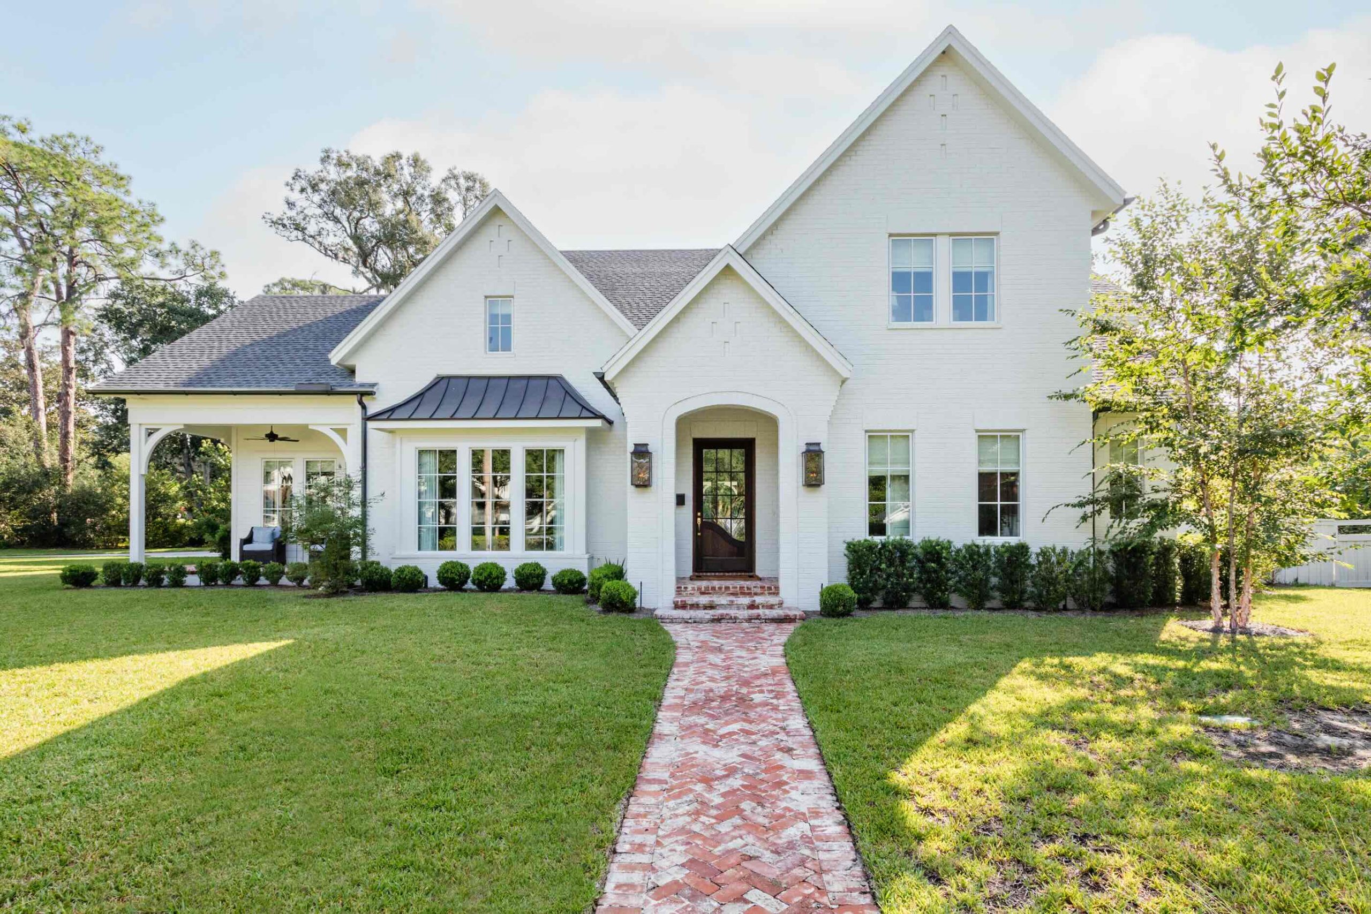
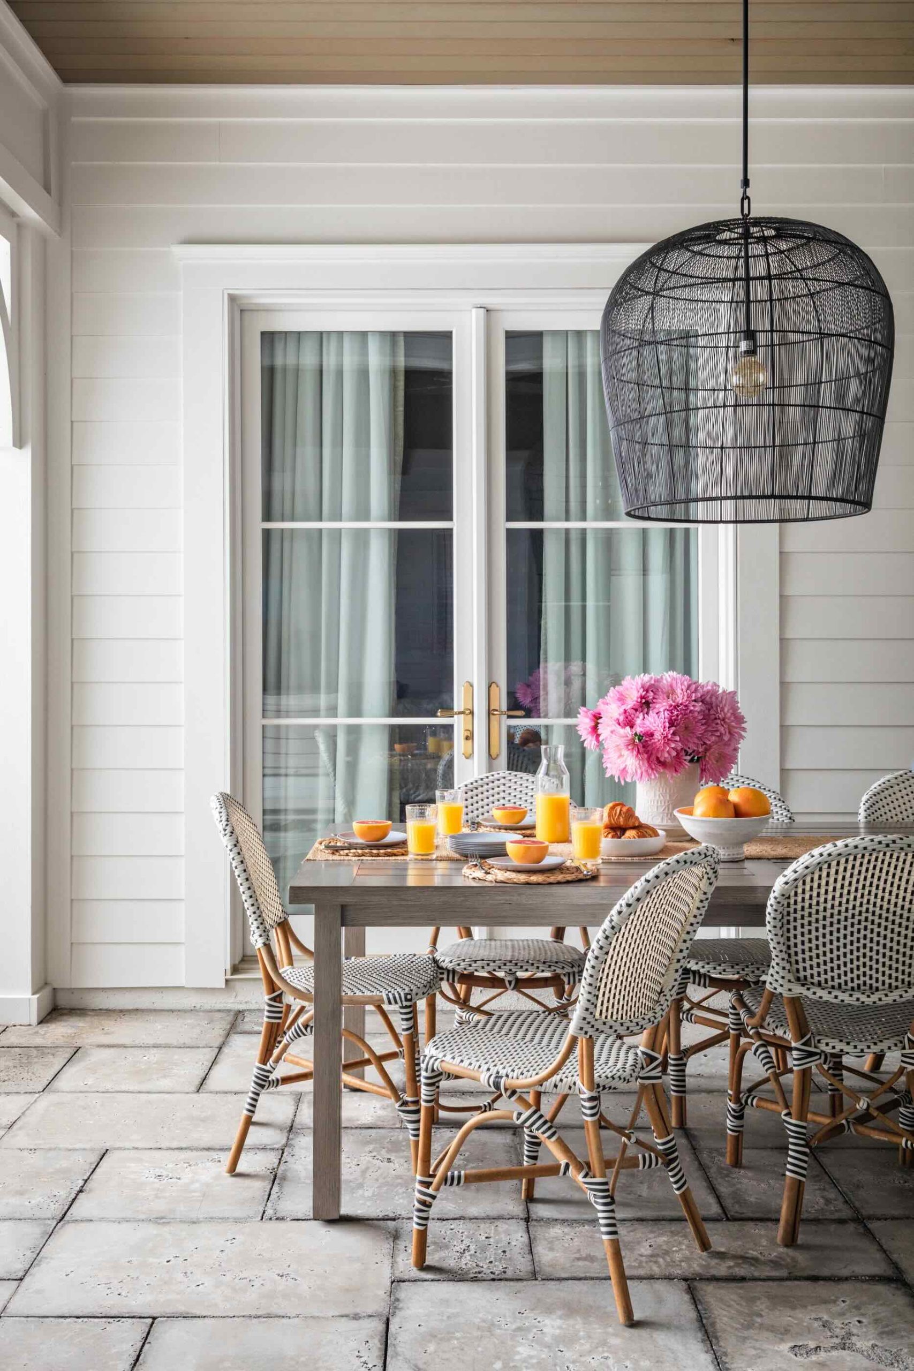
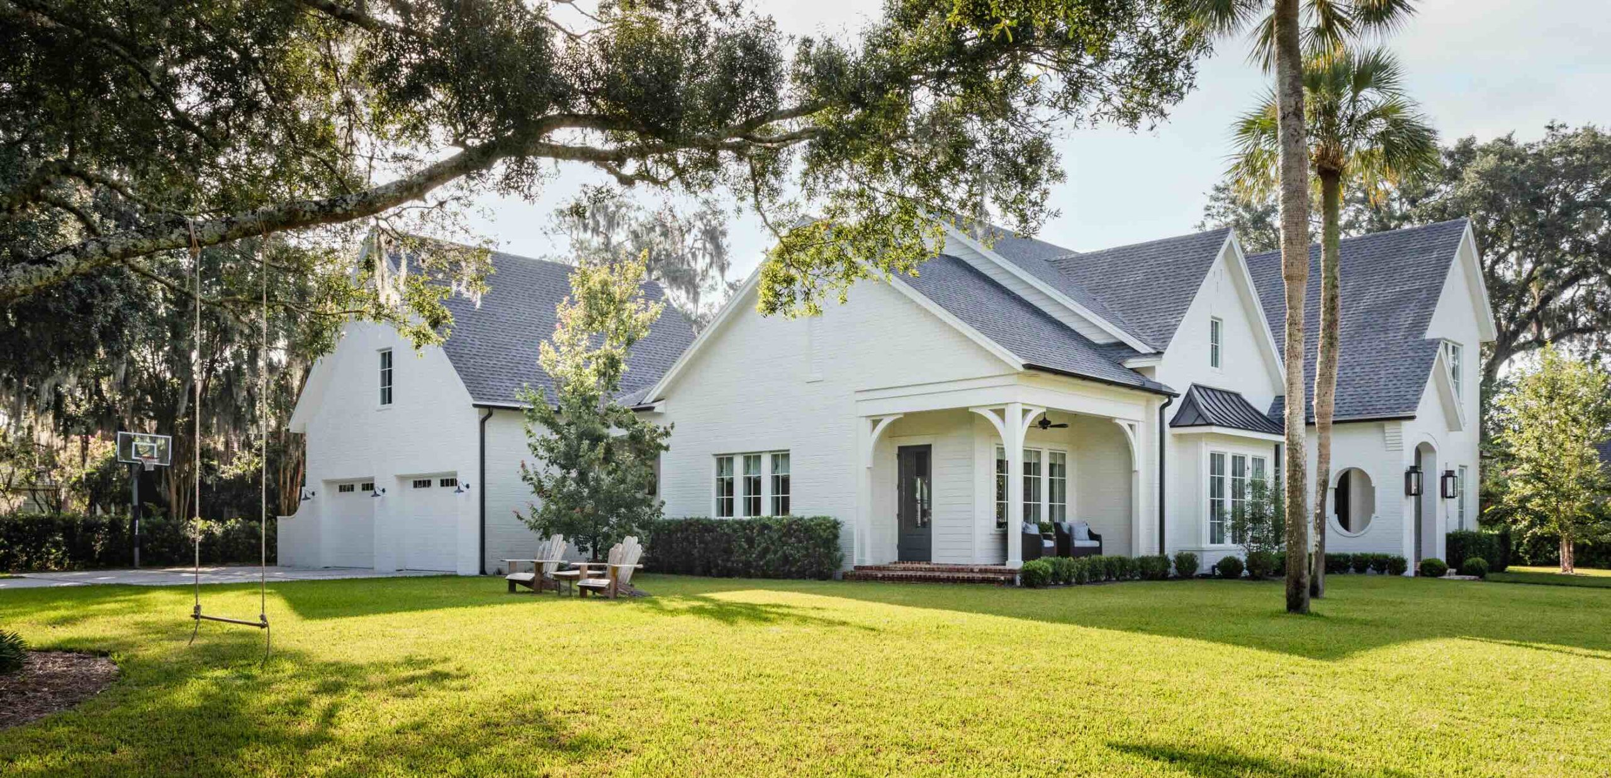
Birmingham Green began with the owners’ memories of Birmingham: steep rooflines, gas lanterns glowing at the porch, reclaimed brick underfoot and porches at both the front and back, designed for conversations that outlast the afternoon and guests who linger a little longer. In San Marco, those references found a natural setting. White-painted brick and traditional proportions settle easily into the neighborhood’s established architectural language, while details drawn from the owners’ Birmingham years give the house a more personal point of view. The house carries those memories forward through material, light and the sense that life begins before you ever cross the front door.
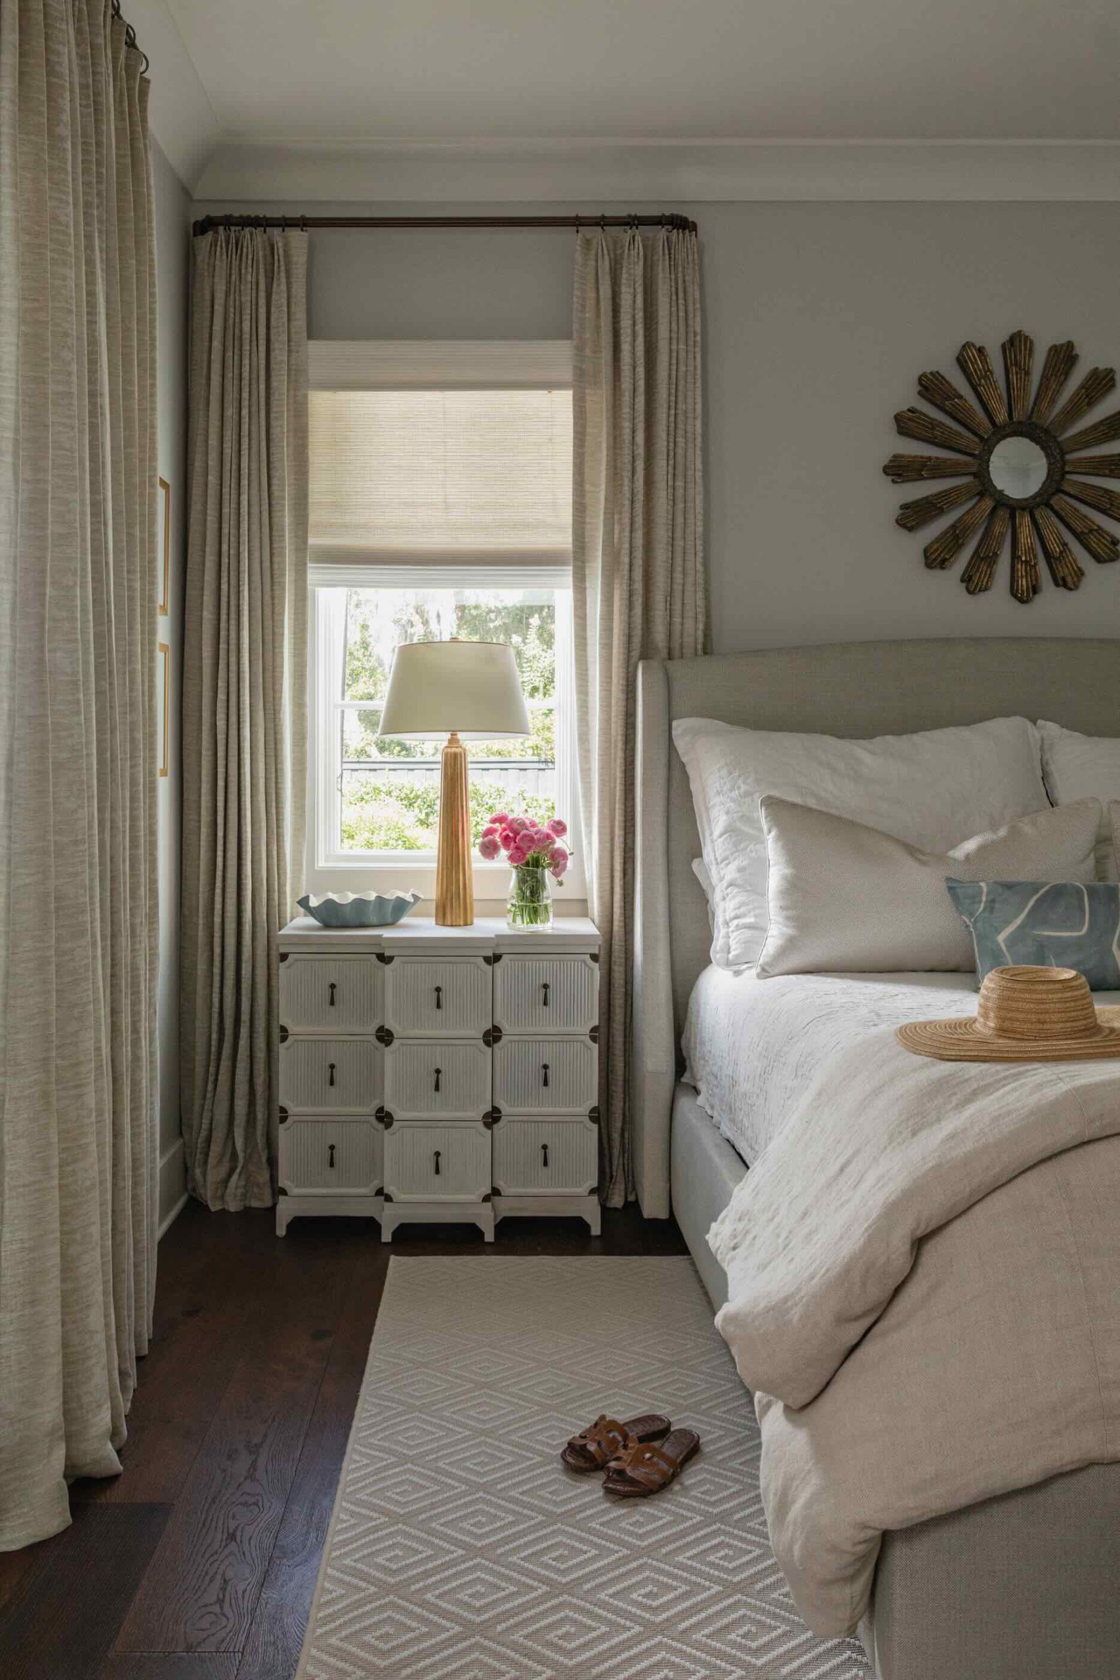
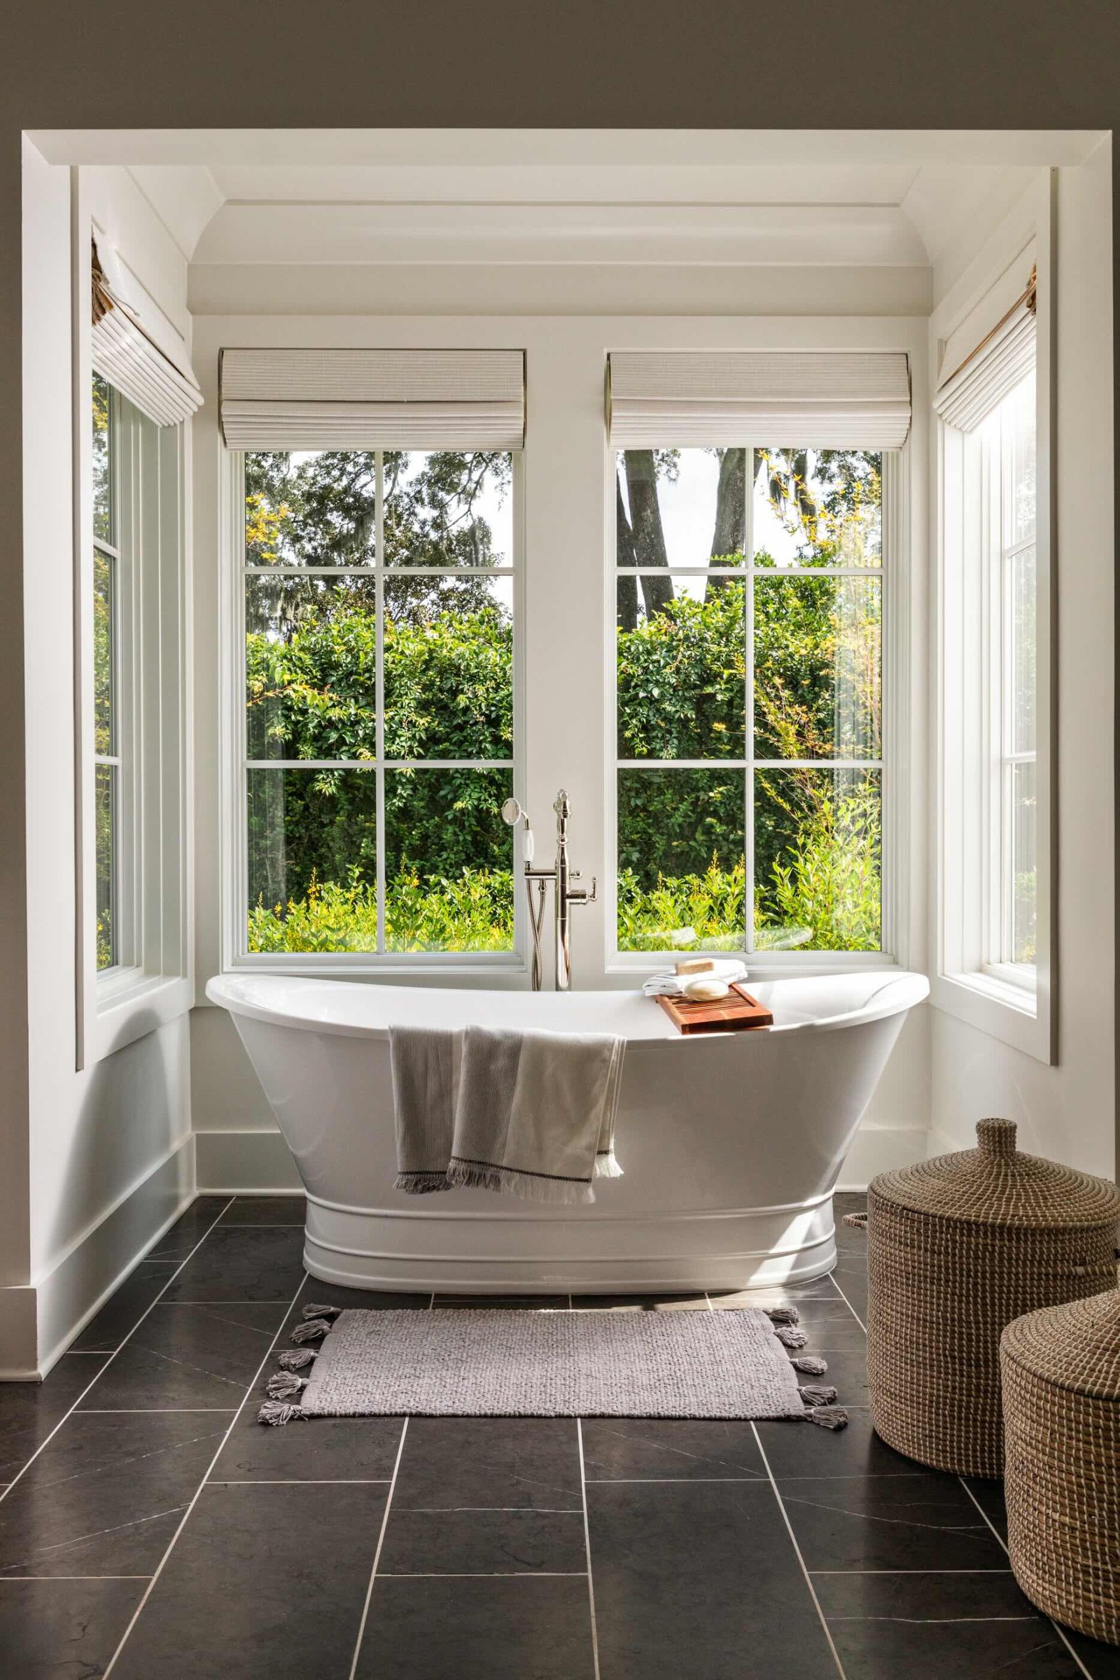
growing up upstairs
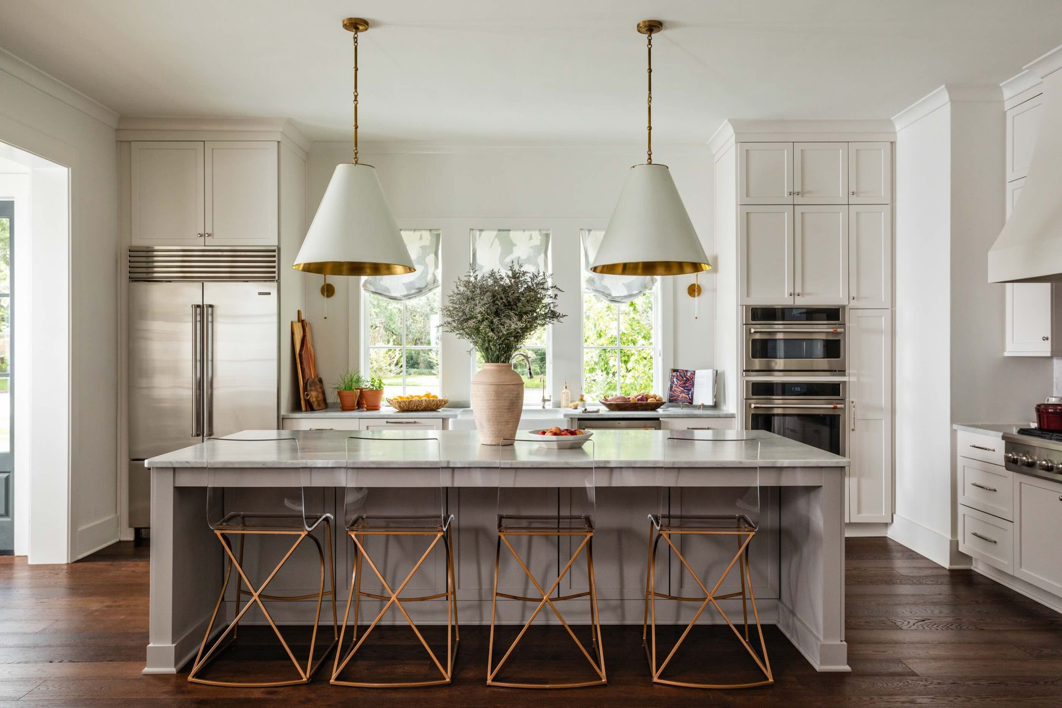
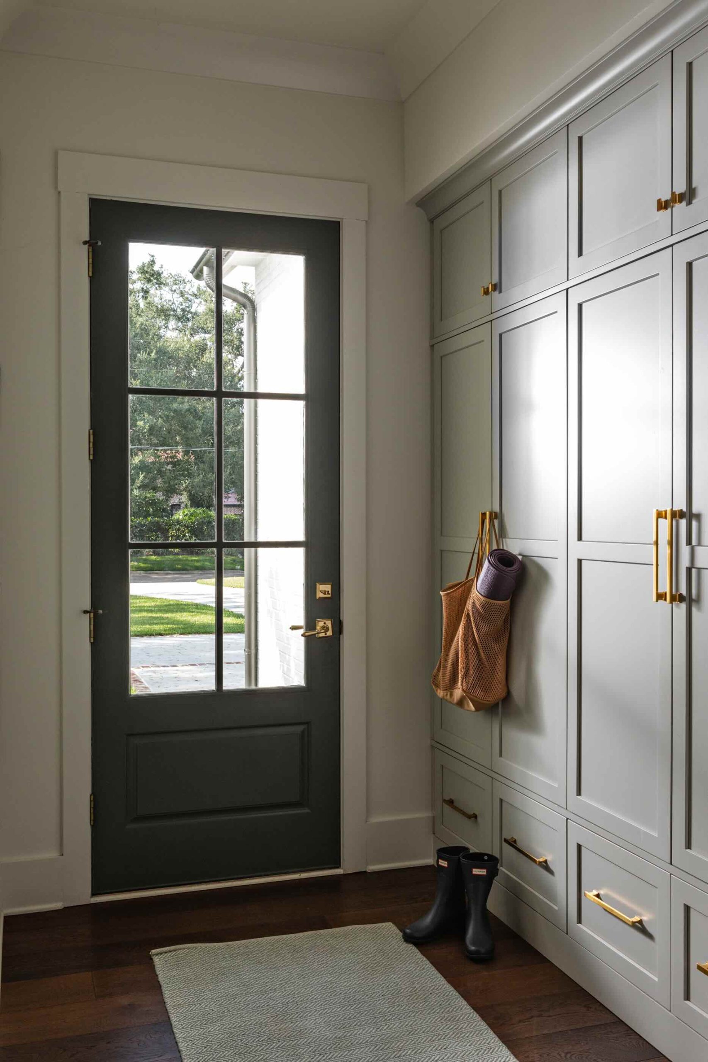
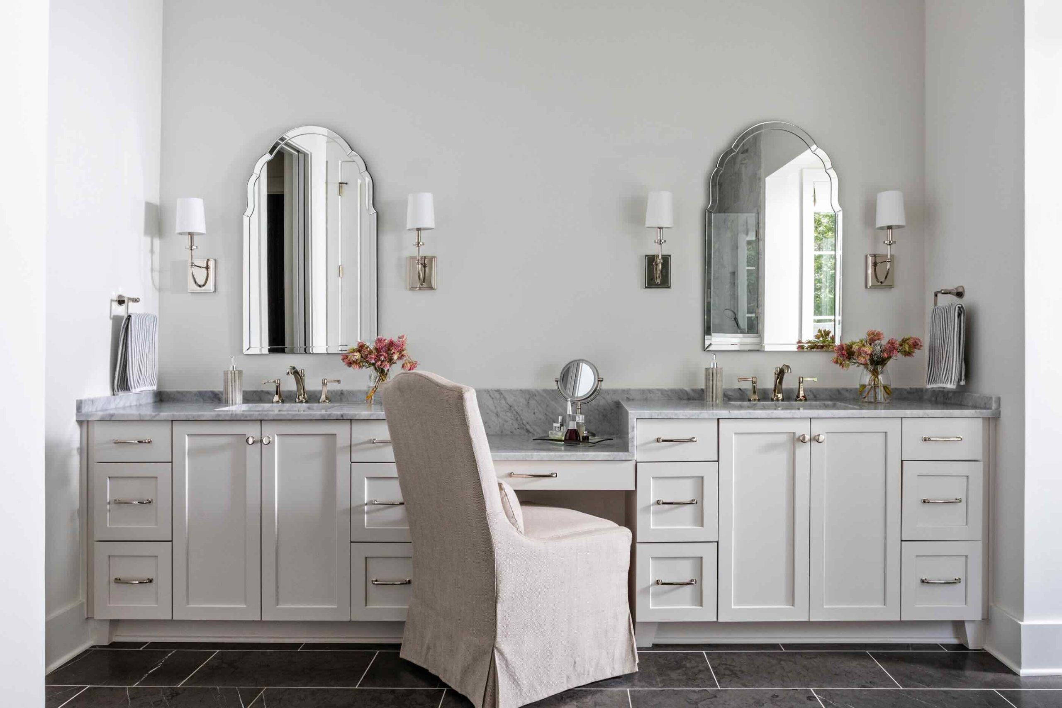
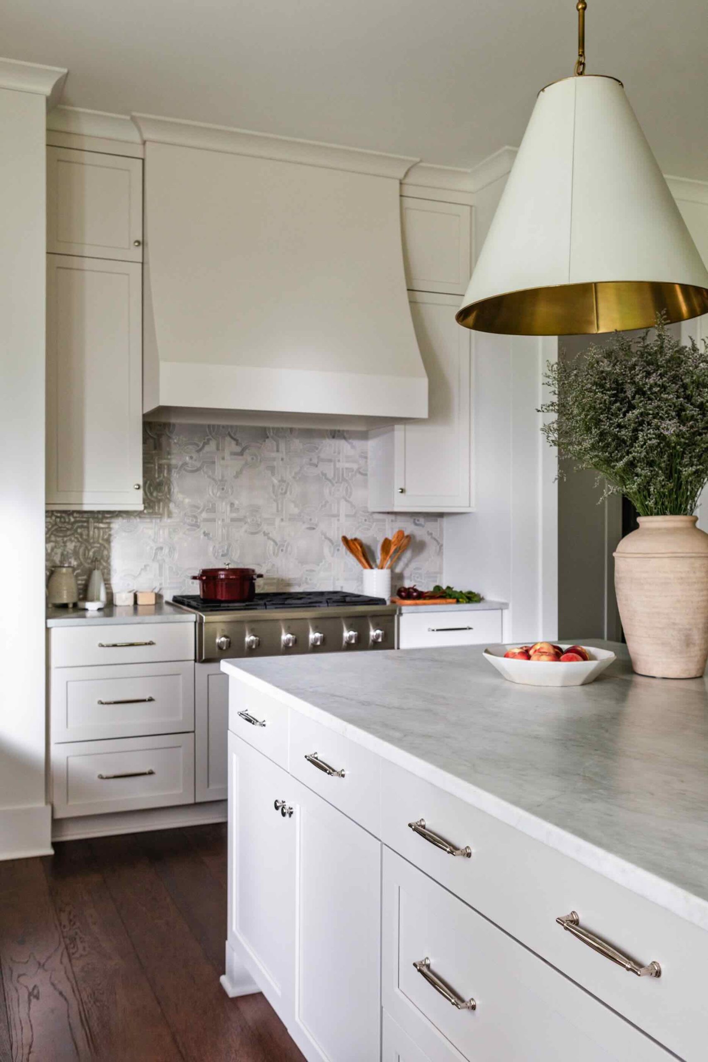
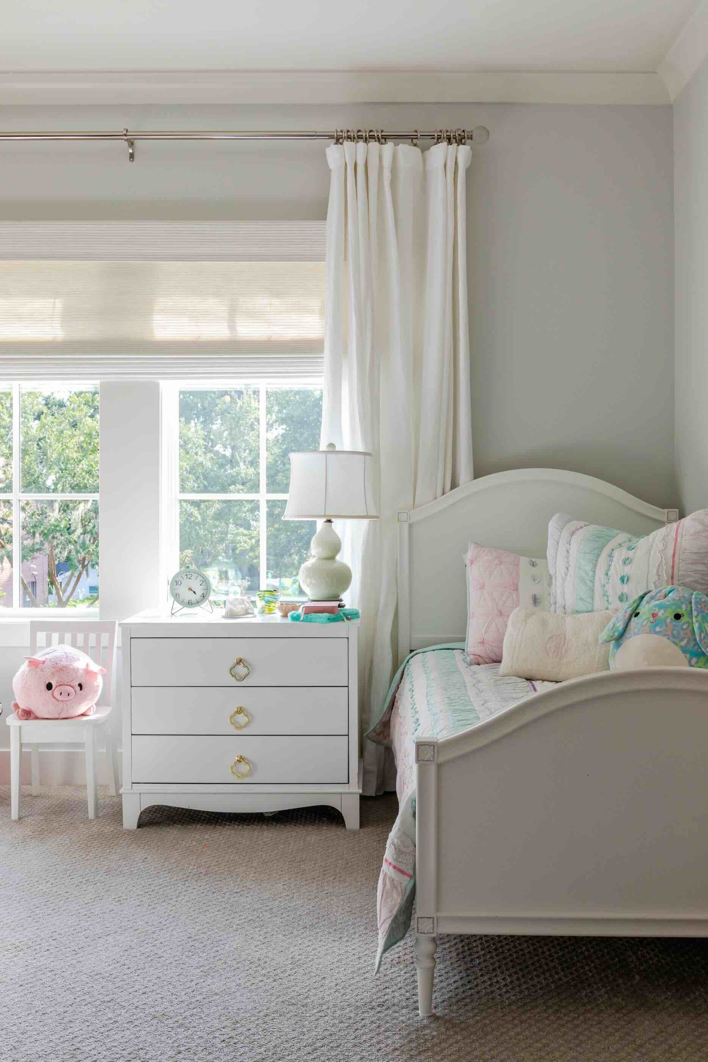
Inside, the house is arranged around the way the family moves through it. The main living spaces stay closely connected to the rear porch, so dinner, conversation and weekends at home can move easily between indoors and out. Upstairs, bedrooms are paired with dedicated spaces for homework and hanging out, giving the floor a more relaxed, self-contained character. It is a home that makes room for togetherness without insisting on it.

THE NEIGHBORHOOD
Birmingham Green sits on River Road, where mature oaks, historic homes and glimpses of the St. Johns give this part of San Marco an older, residential cadence. Planned in 1925 with curving streets, planted medians and generous lots, the neighborhood broke deliberately from Jacksonville’s traditional grid, while San Marco Square took its cue from Venice’s Piazza San Marco. From River Road, the Square’s cafés, restaurants and galleries are close enough to fold easily into an evening, yet the return home is quickly back beneath the canopy, with the river appearing between houses and Downtown just across the water.

PROJECT PROFILE
Location: San Marco, Jacksonville, FL
Year Completed: 2020
Residential Designer: Carrie Breslin, Breslin + Gray Design
Interior Design: Laurie Fulkerson, Twin Companies
Photography: Muriel Silva